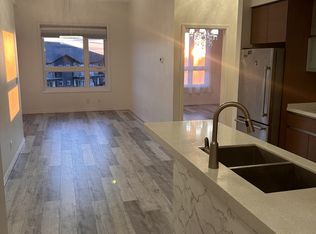
A place to call your own & settle in before the cool fall air arrives! This quaint one bedroom main floor condo located in Sequoia Rise in Evergreen has been exceptionally maintined and cared for. The 9' ceilings and large windows make way for an open & airy space. A A practical kitchen features stainless steel appliances, upgraded tile backsplash, sleek European style cabinetry, quartz countertops and an eat up island. Passing through the kitchen is a west facing patio with glass railing system where you can unwind and catch the sunset. In suite laundry means no competing for shared laundry a floor down, and your underground parking includes a storage spot conveniently located right in front of it. The building, centrally located in Evergreen Square, features an amenities room, exercise room and has an elevator. The location offers restaurants, pharmacies and entertainment right out your door. If you've been looking for a place to call your own, don't miss this one. Call your Realtor® today for a viewing!
Active
C$230,000
UNIT 108-235 Evergreen SQUARE, Saskatoon, SK S7W 0T9
1beds
1baths
591sqft
Condominium
Built in 2014
-- sqft lot
$-- Zestimate®
C$389/sqft
C$289/mo HOA
What's special
Large windowsOpen and airy spacePractical kitchenStainless steel appliancesUpgraded tile backsplashSleek european style cabinetryQuartz countertops
- 19 days
- 56
- 0
Zillow last checked:
Listing updated:
Listed by:
Joanne Nagy,
TRCG The Realty Consultants Group
Source: Saskatchewan REALTORS® Association,MLS®#: SK043972Originating MLS®#: Saskatchewan REALTORS® Association
Facts & features
Interior
Bedrooms & bathrooms
- Bedrooms: 1
- Bathrooms: 1
Primary bedroom
- Features: Room Floor: Laminate
- Level: Main
- Dimensions: 12'8"x9'10"
Other
- Features: Room Floor: Tile
- Level: Main
Kitchen
- Features: Room Floor: Laminate
- Level: Main
- Dimensions: 13'x8'10"
Laundry
- Features: Room Floor: Laminate
- Level: Main
Living room
- Features: Room Floor: Laminate
- Level: Main
- Dimensions: 14'3"x11'10"
Heating
- Radiant Floor
Cooling
- Central Air
Appliances
- Included: Dishwasher Built In, Dryer, Refrigerator, Microwave Hood Fan, Stove, Washer
- Laundry: In Unit
Features
- Elevator, T.V. Mounts, Storage
- Windows: Window Treatments
- Has fireplace: No
Interior area
- Total structure area: 591
- Total interior livable area: 591 sqft
Property
Parking
- Total spaces: 1
- Parking features: Underground, Garage Door Opnr/Control(S)
- Covered spaces: 1
- Details: Exclusive Use Parking
Accessibility
- Accessibility features: Wheelchair Access
Lot
- Features: Underground Sprinkler
Details
- Other equipment: Intercom
Construction
Type & style
- Home type: Condo
- Property subtype: Condominium
- Attached to another structure: Yes
Materials
- Stone, Stucco
- Roof: Asphalt
Condition
- Year built: 2014
Community & HOA
Community
- Features: Elevator, Fitness Center
- Subdivision: Evergreen
HOA
- Has HOA: Yes
- Services included: Common Area Maintenance, Maintenance Structure, Trash, Heat, Insurance (Common), Maintenance Grounds, Reserve Fund, Sewer, Snow Removal, Water
- HOA fee: C$289 monthly
Location
- Region: Saskatoon
Financial & listing details
- Price per square foot: C$389/sqft
- Annual tax amount: C$1,863
- Date on market: 8/10/2026
- Ownership: Condominium
Price history
| Date | Event | Price |
|---|---|---|
| 8/10/2026 | Listed for sale | C$230,000C$389/sqft |
Source: Saskatchewan REALTORS® Association #SK043972 Report a problem | ||
Public tax history
Tax history is unavailable.
Climate risks
Neighborhood: Evergreen
Nearby schools
GreatSchools rating
No schools nearby
We couldn't find any schools near this home.
Similar homes
- C$225,0001 bd1 ba664 sqftDaxton Ii, Saskatoon, SK S7S 0B1For Sale
 MLS ID #SK046225, Sheila Ashdown, Century 21 Fusion. Saskatchewan REALTORS® Association
 - C$199,9001 bd1 ba560 sqftThe Hamptons, Saskatoon, SK S7R 0C4For Sale
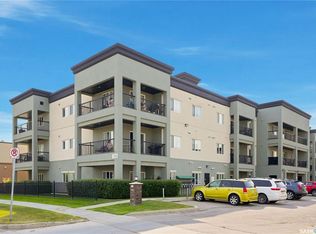 MLS ID #SK046456, Jennifer McArthur, Realty Executives Saskatoon. Saskatchewan REALTORS® Association
 - C$253,9001 bd1 ba710 sqftThe Banks ( Edgewater Building- Blue Hallways ), Saskatoon, SK S7M 1N7For Sale
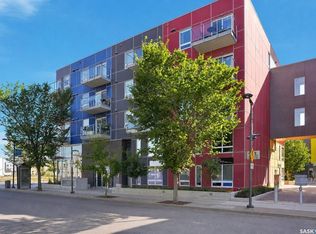 MLS ID #SK046406, Mercina Kokkas, Century 21 Fusion. Saskatchewan REALTORS® Association
 - C$289,9002 bd2 ba845 sqftVenetian Place, Saskatoon, SK S7S 1N1For Sale
 MLS ID #SK046559, Kim Stevenson, Boyes Group Realty Inc.. Saskatchewan REALTORS® Association
