Welcome to this beautifully renovated and exceptionally well-maintained bi-level located in the desirable Silverwood area of Saskatoon. Offering a fantastic combination of modern updates, quality improvements, and pride of ownership, this home is move-in ready and has been thoughtfully maintained throughout. The exterior has seen numerous recent upgrades, including newer siding, shingles, soffits, fascia, triple-pane windows, fencing, and a custom-built deck — providing both excellent curb appeal and peace of mind for years to come. Inside, the home offers a functional bi-level layout with comfortable living spaces and a number of tasteful updates throughout. This is a property that has clearly been cared for and has a long list of upgrades already taken care of. Located close to parks, schools, shopping, and other amenities, this Silverwood home is an excellent opportunity for buyers looking for a renovated and well-maintained property in a great neighbourhood. Simply move in and enjoy!
Active
C$534,900
430 Ball WAY, Saskatoon, SK S7K 6E7
4beds
3baths
1,086sqft
Single Family Residence
Built in 1981
6,220 Square Feet Lot
$-- Zestimate®
C$493/sqft
C$-- HOA
What's special
Beautifully renovatedNewer sidingTriple-pane windowsCustom-built deckFunctional bi-level layoutComfortable living spacesTasteful updates throughout
- 5 days
- 51
- 0
Zillow last checked:
Listing updated:
Listed by:
Tyler Cressman,
LPT Realty
Source: Saskatchewan REALTORS® Association,MLS®#: SK048712Originating MLS®#: Saskatchewan REALTORS® Association
Facts & features
Interior
Bedrooms & bathrooms
- Bedrooms: 4
- Bathrooms: 3
Bedroom
- Features: Room Floor: Laminate
- Level: Main
- Area: 128.33 Square Feet
- Dimensions: 11.8x11.0
Bedroom
- Features: Room Floor: Laminate
- Level: Main
- Area: 88.83 Square Feet
- Dimensions: 8.8x10.3
Bedroom
- Features: Room Floor: Laminate
- Level: Main
- Area: 82 Square Feet
- Dimensions: 8.0x10.3
Bedroom
- Features: Room Floor: Carpet
- Level: Basement
- Area: 212.92 Square Feet
- Dimensions: 17.6x12.2
Other
- Features: Room Floor: Vinyl
- Level: Basement
- Area: 49.38 Square Feet
- Dimensions: 6.7x7.6
Other
- Features: Room Floor: Tile
- Level: Main
- Area: 18.75 Square Feet
- Dimensions: 4.6x4.2
Other
- Features: Room Floor: Tile
- Level: Main
- Area: 46.44 Square Feet
- Dimensions: 6.4x7.4
Family room
- Features: Room Floor: Carpet
- Level: Basement
- Area: 402 Square Feet
- Dimensions: 24.0x16.9
Other
- Features: Room Floor: Laminate
- Level: Main
- Area: 231.92 Square Feet
- Dimensions: 21.1x11.0
Other
- Features: Room Floor: Linoleum
- Level: Basement
- Area: 100.54 Square Feet
- Dimensions: 10.7x9.6
Living room
- Features: Room Floor: Laminate
- Level: Main
- Area: 192.38 Square Feet
- Dimensions: 14.3x13.6
Heating
- Forced Air, Natural Gas
Cooling
- Central Air
Appliances
- Included: Water Heater, Dryer, Refrigerator, Stove, Washer
Features
- Central Vac Attached, Central Vac Attachments
- Windows: Window Treatments
- Basement: Full,Finished,Concrete
- Has fireplace: No
Interior area
- Total structure area: 1,086
- Total interior livable area: 1,086 sqft
Property
Parking
- Total spaces: 4
- Parking features: 2 Car Detached, Heated Garage, Concrete Driveway
- Garage spaces: 2
- Has uncovered spaces: Yes
- Details: Parking Size: 26.0x24.0
Features
- Levels: Bi-Level
- Patio & porch: Deck
- Exterior features: Lawn Back, Lawn Front
- Fencing: Fenced
- Frontage length: 56.60
Lot
- Size: 6,220 Square Feet
- Features: Trees/Shrubs, Underground Sprinkler
Construction
Type & style
- Home type: SingleFamily
- Property subtype: Single Family Residence
Materials
- Vinyl Siding
- Roof: Asphalt
Condition
- Year built: 1981
Community & HOA
Community
- Subdivision: Silverwood Heights
Location
- Region: Saskatoon
Financial & listing details
- Price per square foot: C$493/sqft
- Annual tax amount: C$4,165
- Date on market: 9/18/2026
- Ownership: Freehold
Price history
| Date | Event | Price |
|---|---|---|
| 9/18/2026 | Listed for sale | C$534,900C$493/sqft |
Source: Saskatchewan REALTORS® Association #SK048712 Report a problem | ||
Public tax history
Tax history is unavailable.
Climate risks
Neighborhood: Silverwood Heights
Nearby schools
GreatSchools rating
No schools nearby
We couldn't find any schools near this home.


Similar homes
- C$569,9006 bd2 ba1.1k sqft607 Lenore DRIVE, Saskatoon, SK S7K 5G7For Sale
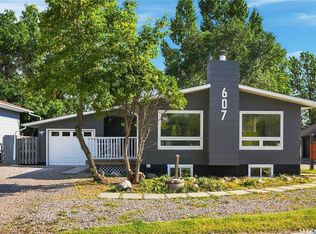 MLS ID #SK048904, Brody Reimer, Coldwell Banker Signature. Saskatchewan REALTORS® Association
 - C$564,9005 bd4 ba1.2k sqft111 Gustin CRESCENT, Saskatoon, SK S7H 6H7For Sale
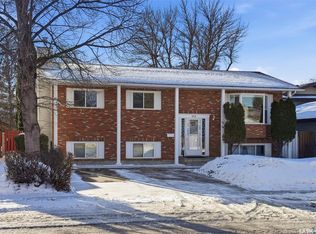 MLS ID #SK033880, Shalini Shukla, RE/MAX Saskatoon. Saskatchewan REALTORS® Association
 - C$569,9004 bd3 ba1.2k sqft323 Garvie ROAD, Saskatoon, SK S7S 1A3For Sale
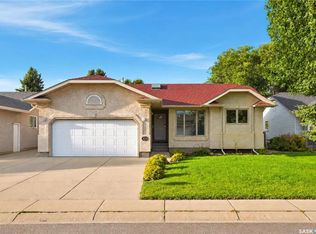 MLS ID #SK048174, Joshua Epp, Realty Executives Saskatoon. Saskatchewan REALTORS® Association
 - C$519,0006 bd3 ba1.4k sqft510 REDBERRY ROAD, Saskatoon, SK S7K 4S3For Sale
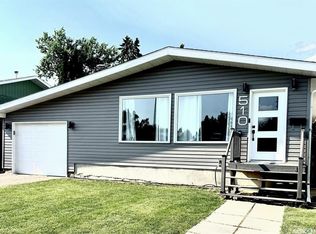 MLS ID #SK047984, Edward Ramsey, Choice Realty Systems. Saskatchewan REALTORS® Association
