Revenue opportunity!! Investment opportunity!! West College Park Duplex side by side. Newer shingles on house, newer eaves on garage, new man door on garage, new windows through out the home except both living room windows. House has been smoke and pet free. Grading around entire duplex has been redone to slope away from the building and new patio blocks have been installed. Fenced back yards to enjoy on both sides. The garage is 14 x 24 and located on the side with access to #51, and an extra parking spot beside the garage for #51. 3 parking spots off the alley are for unit #49. #51 has new vinyl plank flooring on main floor, newer kitchen cabinets and countertops, fridge, stove, hood fan, dishwasher and microwave, permanent wall air conditioning on the main floor. The bathroom has new vanity, sink and toilet, and flooring. The second floor has 2 good sized carpeted bedrooms. The third level has a large bedroom and a family room that are carpeted. The basement is unfinished and offers storage and houses the laundry appliances, upgraded furnace and water heater. #49 has laminate in the living room, newer kitchen cabinets and countertops, fridge, stove, hood fan, dishwasher. The bathroom has a newer vanity, sink, toilet and new tub and vinyl tile flooring. The second floor has 2 good sized bedrooms with laminate. The third level has a large bedroom and a family room, both with new vinyl plank flooring. The basement is unfinished and offers storage and houses the laundry appliances, newer furnace, new water heater and humidifier. Unit #49 rents for $2300 and #51 rents for $2300 + $200 for the garage. This well-maintained duplex will not last long. Both units are currently vacant and easy to show. Book your viewing today. Seller is doing Presentation of Offers. All offers will be presented on Tuesday August 11 at 4:00 pm
Active
C$589,900
49-51 Carleton DRIVE, Saskatoon, SK S7H 3N9
6beds
2baths
1,638sqft
Duplex
Built in 1967
-- sqft lot
$-- Zestimate®
C$360/sqft
C$-- HOA
What's special
Newer shingles on houseNewer eaves on garage
- 2 days |
- 27 |
- 1 |
Zillow last checked:
Listing updated:
Listed by:
Linda Pittner,
Royal LePage Saskatoon Real Estate,
Kimberly Stinson,
Royal LePage Saskatoon Real Estate
Source: Saskatchewan REALTORS® Association,MLS®#: SK044777Originating MLS®#: Saskatchewan REALTORS® Association
Facts & features
Interior
Bedrooms & bathrooms
- Bedrooms: 6
- Bathrooms: 2
Bedroom
- Features: Room Floor: Laminate
- Level: Second
- Area: 112.5 Square Feet
- Dimensions: 8.4x13.6
Bedroom
- Features: Room Floor: Laminate
- Level: Second
- Area: 112.13 Square Feet
- Dimensions: 9.9x11.6
Bedroom
- Features: Room Floor: Carpet
- Level: Second
- Area: 112.5 Square Feet
- Dimensions: 8.4x13.6
Bedroom
- Features: Room Floor: Carpet
- Level: Second
- Area: 112.13 Square Feet
- Dimensions: 9.9x11.6
Bedroom
- Features: Room Floor: Carpet
- Level: Third
- Area: 80.04 Square Feet
- Dimensions: 8.6x9.5
Bedroom
- Features: Room Floor: Vinyl Plank
- Level: Third
- Area: 80.04 Square Feet
- Dimensions: 8.6x9.5
Other
- Features: Room Floor: Vinyl tile
- Level: Main
Other
- Features: Room Floor: Vinyl Plank
- Level: Main
Family room
- Features: Room Floor: Carpet
- Level: Third
- Area: 173.08 Square Feet
- Dimensions: 11.2x15.6
Family room
- Features: Room Floor: Vinyl Plank
- Level: Third
- Area: 173.08 Square Feet
- Dimensions: 11.2x15.6
Other
- Features: Room Floor: Linoleum
- Level: Main
- Area: 141.33 Square Feet
- Dimensions: 16x8.10
Other
- Features: Room Floor: Vinyl Plank
- Level: Main
- Area: 141.33 Square Feet
- Dimensions: 16x8.10
Laundry
- Features: Room Floor: Concrete
- Level: Fourth
Laundry
- Features: Room Floor: Concrete
- Level: Fourth
Living room
- Features: Room Floor: Laminate
- Level: Main
- Area: 178.75 Square Feet
- Dimensions: 16.3x11
Living room
- Features: Room Floor: Vinyl Plank
- Level: Main
- Area: 178.75 Square Feet
- Dimensions: 16.3x11
Heating
- Forced Air, Natural Gas
Cooling
- Wall Unit(s)
Appliances
- Included: Water Heater, Gas Water Heater, Dishwasher Built In, Dryer, Refrigerator, Exhaust Fan, Microwave, Stove, Washer, Humidifier
Features
- Windows: Window Treatments
- Basement: Partial,Unfinished,Concrete
- Has fireplace: No
Interior area
- Total structure area: 1,638
- Total interior livable area: 1,638 sqft
Video & virtual tour
Property
Parking
- Total spaces: 5
- Parking features: 1 Car Detached, Gravel
- Garage spaces: 1
- Has uncovered spaces: Yes
- Details: Parking Size: 24.0x14.0
Features
- Levels: Split (4)
- Patio & porch: Patio
- Exterior features: Lawn Back, Lawn Front
- Fencing: Fenced
- Frontage length: 55.00
Lot
- Size: 6,041 Square Feet
- Dimensions: 110
- Features: Rectangular Lot
Construction
Type & style
- Home type: MultiFamily
- Property subtype: Duplex
- Attached to another structure: Yes
Materials
- Siding, Vinyl Siding
- Roof: Asphalt
Condition
- Year built: 1967
Community & HOA
Community
- Subdivision: West College Park
Location
- Region: Saskatoon
Financial & listing details
- Price per square foot: C$360/sqft
- Annual tax amount: C$4,282
- Date on market: 8/6/2026
- Ownership: Freehold
L
Linda Pittner
(306) 227-6661
By pressing Contact Agent, you agree that the real estate professional identified above may call/text you about your search, which may involve use of automated means and pre-recorded/artificial voices. You don't need to consent as a condition of buying any property, goods, or services. Message/data rates may apply. You also agree to our Terms of Use. Zillow does not endorse any real estate professionals. We may share information about your recent and future site activity with your agent to help them understand what you're looking for in a home.
Price history
| Date | Event | Price |
|---|---|---|
| 8/6/2026 | Listed for sale | C$589,900C$360/sqft |
Source: Saskatchewan REALTORS® Association #SK044777 Report a problem | ||
Public tax history
Tax history is unavailable.
Climate risks
Neighborhood: College Park
Nearby schools
GreatSchools rating
No schools nearby
We couldn't find any schools near this home.
- C$2,4003 bd1 ba1.1k sqft3222 McGill St, Saskatoon, SK S7H3P4For Rent
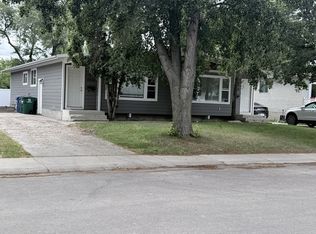
- C$369,9005 bd2 ba1k sqft13 Carleton Dr, Saskatoon, SK S7H3N7For Sale

- C$--4 bd2 ba-- sqft140 Carleton Dr, Saskatoon, SK S7H3N6Off Market
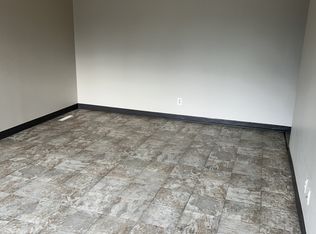
- C$2,5503 bd1 ba1.1k sqft242 Carleton Dr, Saskatoon, SK S7H4C1For Rent
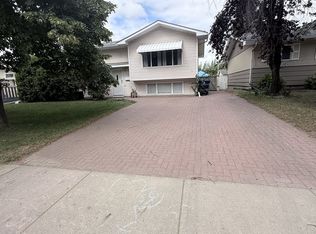
- C$419,0006 bd3 ba1.2k sqft206 Carleton Dr, Saskatoon, SK S7H4C1For Sale
- C$--6 bd3 ba3.5k sqft3326 Cronkite St, Saskatoon, SK S7H3X5Off Market
- C$--1 bd1 ba-- sqft344 Carleton Dr, Saskatoon, SK S7H4C1Off Market
- C$--3 bd2 ba1.5k sqft344 Carleton Dr #A, Saskatoon, SK S7H4C1Off Market
Similar homes
- C$549,9004 bd4 ba1.1k sqft110 Meglund PLACE, Saskatoon, SK S7H 4Z7For Sale
 MLS ID #SK044889, Sunny Li, L&T Realty Ltd.. Saskatchewan REALTORS® Association
 - C$565,0006 bd3 ba1.1k sqft254 MacInnes STREET, Saskatoon, SK S7T 0T2For Sale
 MLS ID #SK044973, Chiragkumar Chaudhari, eXp Realty. Saskatchewan REALTORS® Association
 - C$589,9004 bd3 ba1.5k sqft911 MAGUIRE CRESCENT, Saskatoon, SK S7W 1A5For Sale
 MLS ID #SK044591, Mike Gingerich, Realty Executives Saskatoon. Saskatchewan REALTORS® Association
 - C$549,9004 bd3 ba1.2k sqft303 Haslam CRESCENT, Saskatoon, SK S7S 1E4For Sale
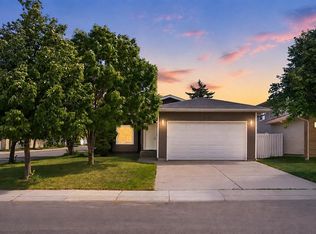 MLS ID #SK044760, Troy Burke, Coldwell Banker Signature. Saskatchewan REALTORS® Association
 - C$579,9004 bd2 ba1.5k sqft2908-2910 Preston AVENUE S, Saskatoon, SK S7G 2G9For SaleMLS ID #SK040028, Mark Neudorf, RE/MAX North Country. Saskatchewan REALTORS® Association
- C$614,9004 bd3 ba1.2k sqft238 Beechmont CRESCENT, Saskatoon, SK S7V 1C8For SaleMLS ID #SK044435, Courtney Tait, Realty Executives Saskatoon. Saskatchewan REALTORS® Association
- C$399,9005 bd2 ba850 sqft165 Acadia COURT, Saskatoon, SK S7H 4C4For SaleMLS ID #SK044353, Jesse Renneberg, Realty Executives Saskatoon. Saskatchewan REALTORS® Association
- C$624,9005 bd3 ba1.2k sqft217 Isabella STREET E, Saskatoon, SK S7J 0B2For SaleMLS ID #SK044433, Mitch Butler, Realty Executives Saskatoon. Saskatchewan REALTORS® Association
- C$639,0005 bd4 ba1.4k sqft139 Dagnone LANE, Saskatoon, SK S7V 0P6For SaleMLS ID #SK044543, Timothy Bomboir, Boyes Group Realty Inc.. Saskatchewan REALTORS® Association
- C$475,0005 bd2 ba960 sqft2325 Dufferin AVENUE, Saskatoon, SK S7J 1C1For SaleMLS ID #SK044690, Levi Dziadyk, TRCG The Realty Consultants Group. Saskatchewan REALTORS® Association
- C$369,9005 bd2 ba1k sqft13 CARLETON DRIVE, Saskatoon, SK S7H 3N7For SaleMLS ID #SK043374, Dale Anderson, Realty ONE Group Dynamic. Saskatchewan REALTORS® Association
- C$319,0004 bd2 ba918 sqft1718 McKercher DRIVE, Saskatoon, SK S7H 5E2For SaleMLS ID #SK044660, Bradley Dao, Boyes Group Realty Inc.. Saskatchewan REALTORS® Association
- C$449,9005 bd2 ba947 sqft1315 Wilson CRESCENT, Saskatoon, SK S7J 3J8For SaleMLS ID #SK044754, Lisa Kloeble, eXp Realty. Saskatchewan REALTORS® Association
- C$485,0004 bd2 ba1.3k sqft816 Empress STREET, Saskatoon, SK S7K 0Y4For SaleMLS ID #SK044427, Elwood Heroux, Realty Executives Saskatoon. Saskatchewan REALTORS® Association
- C$579,9005 bd3 ba1.6k sqft3120 Caen STREET, Saskatoon, SK S7M 3N5For SaleMLS ID #SK041586, Brad Schmid, Royal LePage Saskatoon Real Estate. Saskatchewan REALTORS® Association
- C$549,9005 bd3 ba1.2k sqft725 7th STREET E, Saskatoon, SK S7H 0Y1For SaleMLS ID #SK044165, Colin Thomas, Boyes Group Realty Inc.. Saskatchewan REALTORS® Association
- C$569,9003 bd4 ba1.7k sqft3445 Caen STREET, Saskatoon, SK S7M 3P5For SaleMLS ID #SK043510, Cameron E Bird Realty Prof. Corp., RE/MAX Saskatoon. Saskatchewan REALTORS® Association
- C$449,9005 bd3 ba1.1k sqft610 Acadia DRIVE, Saskatoon, SK S7H 3V9For SaleMLS ID #SK043938, Cameron E Bird Realty Prof. Corp., RE/MAX Saskatoon. Saskatchewan REALTORS® Association
- C$449,9004 bd4 ba1.2k sqft426 Rutherford CRESCENT, Saskatoon, SK S7N 4X7For SaleMLS ID #SK044667, Michelle Butler, Royal LePage Saskatoon Real Estate. Saskatchewan REALTORS® Association
- C$399,0004 bd2 ba881 sqft338 Brock CRESCENT, Saskatoon, SK S7H 4N5For SaleMLS ID #SK044633, Kendra Rodych, Coldwell Banker Signature. Saskatchewan REALTORS® Association
