Welcome to this charming 2-storey home in the desirable Stonebridge neighbourhood! Offering a bright, open-concept layout with plenty of natural light, this home is ideally located within walking distance of parks, schools, and a variety of amenities. The main floor features a spacious living room with a large south-facing window, 9 ft ceilings and cozy gas fireplace, creating a warm and inviting space to relax or entertain. The bright kitchen offers ample white cabinetry and recently updated stainless steel appliances, with a convenient 2-piece bathroom located just off the kitchen. Upstairs you’ll find three bedrooms, including a generous primary bedroom with a huge walk-in closet, along with a 4-piece bathroom. The basement is ready for future development or provides excellent additional storage space. Other updates include: Water heater (2025), dishwasher & stove (2026), fridge (2025), paint, vynal flooring on the main floor (2024) and new carpet (2024). Outside, enjoy the deck overlooking a mature, private-feeling yard with plenty of fruit trees, kids sandbox, and garden boxes—perfect for gardening and enjoying the outdoors. A double detached garage provides ample parking and storage. With its desirable location, functional layout, and great outdoor space, this home is an excellent opportunity for first-time home buyers looking to get into the Stonebridge market. Don’t miss the chance to make this welcoming home your own!
Active
C$475,000
515 Gordon ROAD, Saskatoon, SK S7T 0A7
3beds
2baths
1,321sqft
Single Family Residence
Built in 2006
3,645 Square Feet Lot
$-- Zestimate®
C$360/sqft
C$-- HOA
What's special
Bright open-concept layoutPlenty of natural lightLarge south-facing windowCozy gas fireplaceBright kitchenAmple white cabinetryGenerous primary bedroom
- 3 days
- 51
- 2
Zillow last checked:
Listing updated:
Listed by:
Dominic Montpetit,
RE/MAX Saskatoon
Source: Saskatchewan REALTORS® Association,MLS®#: SK048910Originating MLS®#: Saskatchewan REALTORS® Association
Facts & features
Interior
Bedrooms & bathrooms
- Bedrooms: 3
- Bathrooms: 2
Primary bedroom
- Features: Room Floor: Laminate
- Level: Second
- Area: 161.42 Square Feet
- Dimensions: 12.05x13
Bedroom
- Features: Room Floor: Laminate
- Level: Second
- Area: 110.21 Square Feet
- Dimensions: 11.06x9.07
Bedroom
- Features: Room Floor: Laminate
- Level: Second
- Area: 95.85 Square Feet
- Dimensions: 10.09x8.11
Other
- Features: Room Floor: Vinyl tile
- Level: Main
Other
- Features: Room Floor: Vinyl tile
- Level: Second
- Area: 35.04 Square Feet
- Dimensions: 7.03x4.10
Dining room
- Features: Room Floor: Vinyl Plank
- Level: Main
- Area: 91.4 Square Feet
- Dimensions: 8.11x10.03
Foyer
- Features: Room Floor: Vinyl Plank
- Level: Main
- Area: 29.5 Square Feet
- Dimensions: 6x4.11
Kitchen
- Features: Room Floor: Vinyl Plank
- Level: Main
- Area: 121.06 Square Feet
- Dimensions: 9.09x12.05
Laundry
- Features: Room Floor: Concrete
- Level: Basement
Living room
- Features: Room Floor: Vinyl Plank
- Level: Main
- Area: 173.3 Square Feet
- Dimensions: 13.05x12.11
Other
- Features: Room Floor: Concrete
- Level: Basement
Utility room
- Features: Room Floor: Concrete
- Level: Basement
Heating
- Forced Air, Natural Gas
Cooling
- Central Air
Appliances
- Included: Water Heater, Gas Water Heater, Dishwasher Built In, Dryer, Refrigerator, Microwave Hood Fan, Stove, Washer
Features
- Central Vac Attached
- Windows: Window Treatments
- Basement: Full,Unfinished,Sump Pump,Concrete
- Number of fireplaces: 1
- Fireplace features: Gas
Interior area
- Total structure area: 1,321
- Total interior livable area: 1,321 sqft
Property
Parking
- Total spaces: 2
- Parking features: 2 Car Detached, Garage Door Opnr/Control(S)
- Garage spaces: 2
Features
- Levels: Two
- Stories: 2
- Patio & porch: Deck
- Exterior features: Garden, Lawn Back, Lawn Front
- Fencing: Fenced
- Frontage length: 32.00
Lot
- Size: 3,645 Square Feet
- Dimensions: 114
- Features: Trees/Shrubs, Underground Sprinkler
Construction
Type & style
- Home type: SingleFamily
- Property subtype: Single Family Residence
Materials
- Siding, Stone, Vinyl Siding
- Roof: Asphalt
Condition
- Year built: 2006
Community & HOA
Community
- Subdivision: Stonebridge
Location
- Region: Saskatoon
Financial & listing details
- Price per square foot: C$360/sqft
- Annual tax amount: C$3,900
- Date on market: 9/18/2026
- Exclusions: Water Softener
- Ownership: Freehold
Price history
| Date | Event | Price |
|---|---|---|
| 9/18/2026 | Listed for sale | C$475,000C$360/sqft |
Source: Saskatchewan REALTORS® Association #SK048910 Report a problem | ||
Public tax history
Tax history is unavailable.
Climate risks
Neighborhood: Stonebridge
Nearby schools
GreatSchools rating
No schools nearby
We couldn't find any schools near this home.
Similar homes
- C$519,9004 bd3 ba1.3k sqft302 Gordon ROAD, Saskatoon, SK S7T 0A3For Sale
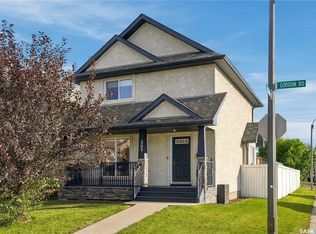 MLS ID #SK048953, Andy Goddard Realty P.C. Ltd., Realty ONE Group Dynamic. Saskatchewan REALTORS® Association
 - C$499,9003 bd2 ba1.4k sqft343 Gordon ROAD, Saskatoon, SK S7T 0A1For Sale
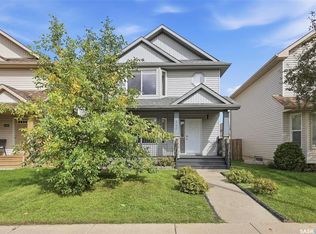 MLS ID #SK048572, Lisa Mueller, Century 21 Fusion. Saskatchewan REALTORS® Association
 - C$474,9004 bd2 ba1.3k sqft24 Harrison CRESCENT, Saskatoon, SK S7J 2L1For Sale
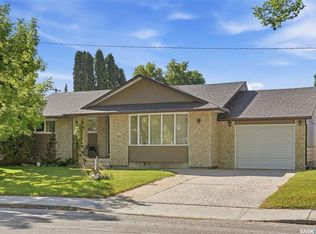 MLS ID #SK048826, Craig Stelzer, Realty Executives Saskatoon. Saskatchewan REALTORS® Association
 - C$469,9005 bd2 ba1k sqft2320 Preston AVENUE S, Saskatoon, SK S7J 2E9For Sale
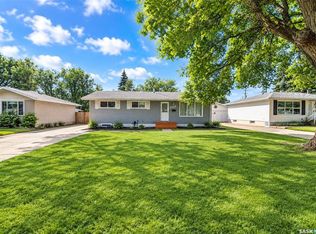 MLS ID #SK048551, Dale Anderson, Realty ONE Group Dynamic. Saskatchewan REALTORS® Association
