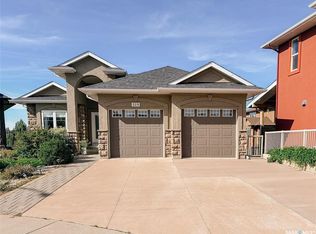
Welcome to this exceptional just-under-1,900 sq. ft. bungalow, beautifully situated on a generous 10,000+ sq. ft. lot backing onto peaceful green space with walking paths connecting to multiple parks. With a walkout basement, five bedrooms and an impressive 3-car attached garage, this wonderful family home offers space, comfort and an incredible setting. The main floor is bright and inviting, with a spacious living room and dining room overlooking the park-like backyard. The dining room opens directly onto a large covered balcony, creating a wonderful extension for outdoor dining and relaxing. The roomy kitchen flows into a sunny kitchen nook at the front of the home. The generous primary bedroom features a walk-in closet and 4-piece ensuite, while a second bedroom and 4-piece bathroom provide additional main-floor living space. The third bedroom offers excellent flexibility as a home office or den. A convenient mudroom/laundry with direct entry to the oversized 3-car garage completes the main level. The walkout basement is designed for comfortable family living and entertaining, featuring a huge family room with gas fireplace and wet bar, with garden door leading to a covered patio and the beautifully landscaped yard. Two additional bedrooms, a 3-piece bathroom and a large storage room complete the lower level. With its generous proportions, abundant outdoor living space and tranquil green-space setting, this inviting home offers the perfect blend of everyday family comfort and relaxed outdoor living.
Active
C$1,050,000
322 Collins CRESCENT, Saskatoon, SK S7N 4K7
5beds
3baths
1,865sqft
Single Family Residence
Built in 1995
10,223 Square Feet Lot
$-- Zestimate®
C$563/sqft
C$-- HOA
What's special
Walkout basementFive bedroomsLarge covered balconyRoomy kitchenSunny kitchen nookGenerous primary bedroomWalk-in closet
- 14 hours
- 44
- 2
Zillow last checked:
Listing updated:
Listed by:
Stacey Edwards,
RE/MAX Saskatoon
Source: Saskatchewan REALTORS® Association,MLS®#: SK049513Originating MLS®#: Saskatchewan REALTORS® Association
Facts & features
Interior
Bedrooms & bathrooms
- Bedrooms: 5
- Bathrooms: 3
Primary bedroom
- Features: Room Floor: Laminate
- Level: Main
- Area: 193.17 Square Feet
- Dimensions: 15'3x12'8
Bedroom
- Features: Room Floor: Carpet
- Level: Main
- Area: 131.08 Square Feet
- Dimensions: 11'11x11'
Bedroom
- Features: Room Floor: Hardwood
- Level: Main
- Area: 106.53 Square Feet
- Dimensions: 10'10x9'10
Bedroom
- Features: Room Floor: Carpet
- Level: Basement
- Area: 240.7 Square Feet
- Dimensions: 21'1x11'5
Bedroom
- Features: Room Floor: Carpet
- Level: Basement
- Area: 231.94 Square Feet
- Dimensions: 16'8x13'11
Other
- Features: Room Floor: Linoleum
- Level: Basement
- Area: 39.74 Square Feet
- Dimensions: 8'1x4'11
Other
- Features: Room Floor: Tile
- Level: Main
- Area: 53.26 Square Feet
- Dimensions: 10'10x4'11
Other
- Features: Room Floor: Tile
- Level: Main
- Area: 102.67 Square Feet
- Dimensions: 14'x7'4
Dining room
- Features: Room Floor: Laminate
- Level: Main
- Area: 111 Square Feet
- Dimensions: 12'4x9'
Family room
- Features: Room Floor: Carpet
- Level: Basement
- Area: 483.53 Square Feet
- Dimensions: 34'4x14'1
Foyer
- Features: Room Floor: Hardwood
- Level: Main
- Area: 62.65 Square Feet
- Dimensions: 8'1x7'9
Other
- Features: Room Floor: Carpet
- Level: Basement
- Area: 92.8 Square Feet
- Dimensions: 13'5x6'11
Kitchen
- Features: Room Floor: Tile
- Level: Main
- Area: 153.75 Square Feet
- Dimensions: 13'8x11'3
Other
- Features: Room Floor: Tile
- Level: Main
- Area: 86.5 Square Feet
- Dimensions: 14'5x6'
Living room
- Features: Room Floor: Laminate
- Level: Main
- Area: 236.83 Square Feet
- Dimensions: 16'11x14'
Other
- Features: Room Floor: Tile
- Level: Main
- Area: 74.55 Square Feet
- Dimensions: 9'5x7'11
Other
- Features: Room Floor: Carpet
- Level: Main
- Area: 41.85 Square Feet
- Dimensions: 10'11x3'10
Storage
- Features: Room Floor: Carpet
- Level: Basement
- Area: 163.01 Square Feet
- Dimensions: 16'2x10'1
Utility room
- Features: Room Floor: Concrete
- Level: Basement
- Area: 181.42 Square Feet
- Dimensions: 22'11x7'11
Heating
- Forced Air, Radiant Floor, Natural Gas
Cooling
- Central Air
Appliances
- Included: Water Heater, Gas Water Heater, Dishwasher Built In, Dryer, Refrigerator, Exhaust Fan, Microwave, Stove, Washer
Features
- Central Vac Attached, Central Vac Attachments, Vac Power Nozzle
- Windows: Window Treatments
- Basement: Full,Walk-Out Access,Finished,Concrete
- Number of fireplaces: 1
- Fireplace features: Gas
Interior area
- Total structure area: 1,865
- Total interior livable area: 1,865 sqft
Video & virtual tour
Property
Parking
- Total spaces: 6
- Parking features: 3 Car Attached, Garage Door Opnr/Control(S), Exposed Aggregate, Triple Driveway
- Attached garage spaces: 3
- Has uncovered spaces: Yes
- Details: Parking Size: 22.0x32.0
Features
- Patio & porch: Patio
- Exterior features: Balcony, Lawn Back, Lawn Front
- Fencing: Fenced
Lot
- Size: 10,223 Square Feet
- Features: Backs on to Park/Green Space, Irregular Lot, Trees/Shrubs, Underground Sprinkler
Details
- Additional structures: Shed(s)
Construction
Type & style
- Home type: SingleFamily
- Architectural style: Bungalow
- Property subtype: Single Family Residence
Materials
- Brick, Stucco
- Roof: Tile
Condition
- Year built: 1995
Community & HOA
Community
- Subdivision: Arbor Creek
Location
- Region: Saskatoon
Financial & listing details
- Price per square foot: C$563/sqft
- Annual tax amount: C$9,919
- Date on market: 9/25/2026
- Ownership: Freehold
Price history
| Date | Event | Price |
|---|---|---|
| 9/25/2026 | Listed for sale | C$1,050,000C$563/sqft |
Source: Saskatchewan REALTORS® Association #SK049513 Report a problem | ||
Public tax history
Tax history is unavailable.
Climate risks
Neighborhood: Arbor Creek
Nearby schools
GreatSchools rating
No schools nearby
We couldn't find any schools near this home.

Similar homes
- C$1,049,0004 bd3 ba1.5k sqft522 Bellmont BAY, Saskatoon, SK S7V 1K4For Sale
 MLS ID #SK048334, Dan Bader, Coldwell Banker Signature. Saskatchewan REALTORS® Association
 - C$799,9005 bd3 ba1.7k sqft123 Horlick CRESCENT, Saskatoon, SK S7N 4R5For Sale
 MLS ID #SK048322, Cam E Bird, RE/MAX Saskatoon. Saskatchewan REALTORS® Association
 - C$749,9004 bd3 ba2.2k sqft114 McFarland PLACE, Saskatoon, SK S7N 4M2For Sale
 MLS ID #SK048376, Lloyd McLean, Coldwell Banker Signature. Saskatchewan REALTORS® Association
 - C$998,0004 bd3 ba2.6k sqft934 Maguire CRESCENT, Saskatoon, SK S7W 1A5For Sale
 MLS ID #SK046942, Dan Bader, Coldwell Banker Signature. Saskatchewan REALTORS® Association
