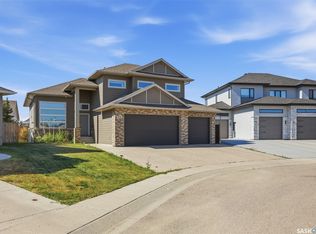
Nearly new and complete with a fully developed two-bedroom legal basement suite, this exceptional 2025-built home in Brighton offers the perfect combination of modern living and income potential! Offering 1,866 sq. ft. above grade, this beautifully maintained property is in immaculate condition, with quality finishes, thoughtful upgrades, and the added financial advantage of a legal rental suite to help offset your mortgage and monthly expenses. The bright, open-concept main floor is filled with natural light and features a stunning kitchen with quartz countertops, white cabinetry, timeless backsplash, and a walk-through pantry. The spacious dining and living areas flow effortlessly together, while a convenient mudroom and two-piece bathroom complete the main level. Upstairs, you'll find three generous bedrooms, two full bathrooms, a dedicated laundry room, and a versatile bonus room. The primary bedroom offers a walk-in closet and private ensuite. Downstairs, the fully completed two-bedroom legal basement suite provides an excellent opportunity to generate rental income, with the major expense and work of developing a suite already taken care of! Additional features include central air conditioning, quartz countertops throughout, a finished concrete sidewalk, a fully fenced yard, underground front lawn sprinklers, and an insulated attached garage. The location is equally impressive, situated just steps from a park and the future neighbourhood school, with Brighton's beautiful walking paths, playgrounds, and green spaces nearby. Brighton Marketplace offers convenient access to shopping, restaurants, fitness facilities, medical services, and more. With the appeal of a nearly new home, an incredible location, and a fully completed legal income suite, this property presents an outstanding opportunity in one of Saskatoon's most sought-after neighbourhoods!
Active
C$729,900
459 Aniskotaw Way, Saskatoon, SK S7V 1L9
5beds
4baths
1,866sqft
Single Family Residence
Built in 2025
4,521 Square Feet Lot
$-- Zestimate®
C$391/sqft
C$-- HOA
What's special
Quality finishesThoughtful upgradesBright open-concept main floorFilled with natural lightWhite cabinetryTimeless backsplashWalk-through pantry
- 2 days
- 11
- 0
Zillow last checked:
Listing updated:
Listed by:
Jessica Nakrayko,
TRCG The Realty Consultants Group,
Eryn Kaye,
TRCG The Realty Consultants Group
Source: Saskatchewan REALTORS® Association,MLS®#: SK052952Originating MLS®#: Saskatchewan REALTORS Association
Facts & features
Interior
Bedrooms & bathrooms
- Bedrooms: 5
- Bathrooms: 4
Primary bedroom
- Description: Flooring: Carpet
- Level: Second
- Dimensions: 11.00 x 13.00
Bedroom
- Description: Flooring: Carpet
- Level: Second
- Dimensions: 9.00 x 11.00
Bedroom
- Description: Flooring: Carpet
- Level: Second
- Dimensions: 10.00 x 11.00
Bedroom
- Description: Flooring: Plank,Vinyl
- Level: Basement
- Dimensions: 9.00 x 9.00
Bedroom
- Description: Flooring: Plank,Vinyl
- Level: Basement
- Dimensions: 9.00 x 9.00
Bathroom
- Description: Flooring: Laminate
- Features: Two Piece Bathroom
- Level: Main
Other
- Description: Flooring: Tile
- Features: Four Piece Bathroom
- Level: Second
Bathroom
- Description: Flooring: Tile
- Features: Four Piece Bathroom
- Level: Second
Bathroom
- Description: Flooring: Plank,Vinyl
- Features: Four Piece Bathroom
- Level: Basement
Bonus room
- Description: Flooring: Carpet
- Level: Second
- Dimensions: 13.00 x 9.00
Dining room
- Description: Flooring: Laminate
- Level: Main
- Dimensions: 10.00 x 12.00
Kitchen
- Description: Flooring: Laminate
- Level: Main
- Dimensions: 10.00 x 13.00
Kitchen
- Description: Flooring: Plank,Vinyl
- Level: Basement
- Dimensions: 9.00 x 10.00
Laundry
- Description: Flooring: Tile
- Level: Second
Living room
- Description: Flooring: Laminate
- Level: Main
- Dimensions: 12.00 x 13.00
Utility room
- Description: Flooring: Concrete
- Level: Basement
Heating
- Forced Air, Natural Gas
Cooling
- Central Air
Appliances
- Included: Electric Water Heater, Gas Water Heater, Dryer, Dishwasher, Refrigerator, Stove, Washer
Features
- Kitchen Exhaust Fan
- Basement: Full,Finished,Sump Pump
Interior area
- Total interior livable area: 1,866 sqft
Property
Parking
- Total spaces: 4
- Parking features: Attached, Concrete, Driveway, Two Car Garage, Garage Door Opener
- Attached garage spaces: 2
- Has uncovered spaces: Yes
- Details: Concrete Drive,
Features
- Fencing: Fenced
Lot
- Size: 4,521 Square Feet
- Dimensions: 35.93 x 125.79
- Features: Front Yard
Construction
Type & style
- Home type: SingleFamily
- Architectural style: Two Story
- Property subtype: Single Family Residence
Materials
- Stone, Vinyl Siding
- Foundation: Concrete Perimeter
- Roof: Asphalt,Shingle
Condition
- Year built: 2025
Community & HOA
Community
- Subdivision: Brighton
Location
- Region: Saskatoon
Financial & listing details
- Price per square foot: C$391/sqft
- Annual tax amount: C$5,972
- Date on market: 11/9/2026
- Ownership: Freehold
Price history
| Date | Event | Price |
|---|---|---|
| 11/9/2026 | Listed for sale | C$729,900C$391/sqft |
Source: Saskatchewan REALTORS® Association #SK052952 Report a problem | ||
Public tax history
Tax history is unavailable.
Climate risks
Neighborhood: Brighton
Nearby schools
GreatSchools rating
No schools nearby
We couldn't find any schools near this home.

Similar homes
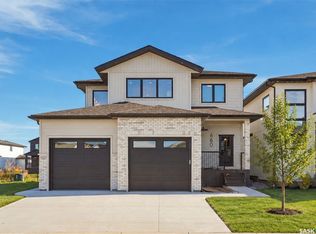
- C$774,9005 bd4 ba2k sqft250 Skopik Crescent, Saskatoon, SK S7V 0V7For Sale
 MLS ID #SK052920, Mitch Butler, Realty Executives Saskatoon. Saskatchewan REALTORS® Association
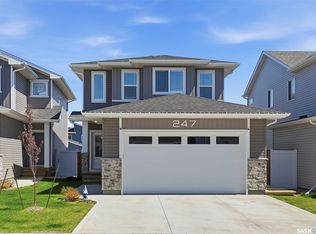
- C$670,0004 bd4 ba1.4k sqft433 Germain Manor, Saskatoon, SK S7V 0V1For Sale
 MLS ID #SK052982, Priyanka Nandi, RE/MAX Saskatoon. Saskatchewan REALTORS® Association
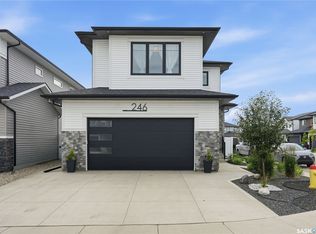
- C$779,0005 bd3 ba1.7k sqft814 Werschner Court, Saskatoon, SK S7V 0G7For Sale
 MLS ID #SK053023, Shalini Shukla, RE/MAX Saskatoon. Saskatchewan REALTORS® Association
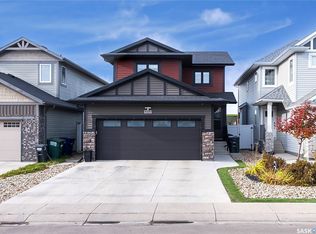
- C$724,9004 bd4 ba2k sqft311 Dagnone Crescent, Saskatoon, SK S7V 0P7For Sale
 MLS ID #SK052797, Blair Voth Miller, Realty Executives Saskatoon. Saskatchewan REALTORS® Association
