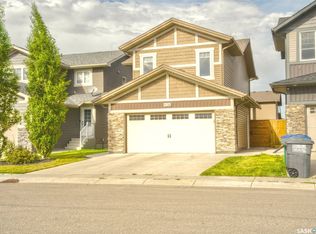
Welcome home to 110 Braeshire Lane located in the desirable neighbourhood of Briarwood. This bi-level home delivers an exceptional floor plan. The main floor opens into a vaulted living room with floor to ceiling windows. The natural light flows through from front to back as you walk up to the second floor. The kitchen is well appointed with granite counters, stainless steel appliances including a gas range, and an expansive amount of cabinetry. The dining space has room for a large table and flows directly to the back deck with a 3 season sunroom and out door deck space. Back inside, you will find 3 bedrooms on this main floor. The primary retreat features a walk-in closet and a 5 piece ensuite with soaker tub, upgraded tile shower, dual vanity, and a skylight to welcome extra light in. In addition to the two secondary bedrooms, you will find a 4 piece bathroom, and main floor laundry for added convenience. Downstairs you will find a bright and spacious layout with large windows. A gas fireplace anchors the family room and there is a wet bar with fridge making this an ideal space for hosting. Additionally this floor hosts a 4 piece bathroom, large bedroom and laundry room that could be converted to a 5th bedroom. With access to the double attached garage from this floor you have a rare layout providing secondary access to the basement! Step out to the backyard to find your own private space with fruit trees, garden space, grass area, and a putting green. Other notable features include central air, central vac, underground sprinklers, and enclosed storage space under the deck. Located on a quiet street with walking paths and parks just steps away, yet conveniently located near all amenities, this is one you'll want to see for yourself!
Active
C$669,900
110 Braeshire Lane, Saskatoon, SK S7V 1A1
4beds
3baths
1,388sqft
Single Family Residence
Built in 1997
7,318 Square Feet Lot
$-- Zestimate®
C$483/sqft
C$-- HOA
What's special
Granite countersExpansive amount of cabinetryMain floor laundryWet bar with fridge
- 10 days
- 128
- 8
Zillow last checked:
Listing updated:
Listed by:
Joshua Epp,
Realty Executives Saskatoon
Source: Saskatchewan REALTORS® Association,MLS®#: SK049046Originating MLS®#: Saskatchewan REALTORS Association
Facts & features
Interior
Bedrooms & bathrooms
- Bedrooms: 4
- Bathrooms: 3
Primary bedroom
- Description: Flooring: Carpet
- Level: Main
- Dimensions: 15.00 x 11.10
Bedroom
- Description: Flooring: Carpet
- Level: Main
- Dimensions: 11.10 x 10.00
Bedroom
- Description: Flooring: Carpet
- Level: Main
- Dimensions: 11.10 x 10.60
Bedroom
- Description: Flooring: Carpet
- Level: Basement
- Dimensions: 14.60 x 13.50
Bathroom
- Description: Flooring: Linoleum
- Features: Four Piece Bathroom
- Level: Main
Other
- Description: Flooring: Linoleum
- Features: Four Piece Bathroom
- Level: Main
Bathroom
- Description: Flooring: Linoleum
- Features: Four Piece Bathroom
- Level: Basement
Family room
- Description: Flooring: Carpet
- Level: Basement
- Dimensions: 14.10 x 31.70
Kitchen
- Description: Flooring: Linoleum
- Level: Main
- Dimensions: 15.70 x 19.50
Laundry
- Description: Flooring: Linoleum
- Level: Basement
- Dimensions: 11.80 x 11.60
Living room
- Description: Flooring: Hardwood
- Level: Main
- Dimensions: 14.10 x 17.10
Heating
- Forced Air, Natural Gas
Cooling
- Central Air
Appliances
- Included: Gas Water Heater, Dryer, Dishwasher, Refrigerator, Stove, Washer
Features
- Central Vacuum, Kitchen Exhaust Fan, Window Treatments
- Windows: Window Treatments
- Basement: Full,Finished
Interior area
- Total interior livable area: 1,388 sqft
Video & virtual tour
Property
Parking
- Total spaces: 5
- Parking features: Attached, Driveway, Two Car Garage, Interlock, RV Access/Parking, Garage Door Opener
- Attached garage spaces: 2
- Has uncovered spaces: Yes
- Details: Double Drive, Interlocking Block,
Features
- Patio & porch: Deck
- Fencing: Fenced
Lot
- Size: 7,318 Square Feet
- Dimensions: 58.00 x 134
- Features: Back Yard, Front Yard, Garden
Construction
Type & style
- Home type: SingleFamily
- Architectural style: Bi-Level
- Property subtype: Single Family Residence
Materials
- Stucco, Wood Frame
- Foundation: Concrete Perimeter
- Roof: Asphalt,Shingle
Condition
- Year built: 1997
Community & HOA
Community
- Subdivision: Briarwood
Location
- Region: Saskatoon
Financial & listing details
- Price per square foot: C$483/sqft
- Annual tax amount: C$5,648
- Date on market: 9/26/2026
- Ownership: Freehold
Price history
| Date | Event | Price |
|---|---|---|
| 9/28/2026 | Listed for sale | C$669,900C$483/sqft |
Source: Saskatchewan REALTORS® Association #SK049046 Report a problem | ||
Public tax history
Tax history is unavailable.
Climate risks
Neighborhood: Briarwood
Nearby schools
GreatSchools rating
No schools nearby
We couldn't find any schools near this home.


Similar homes
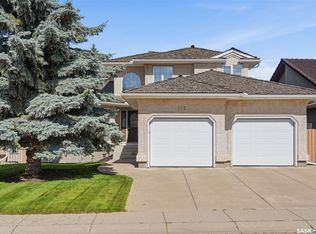
- C$599,9005 bd3 ba1.1k sqft622 Rosewood Boulevard W, Saskatoon, SK S7V 0J7For Sale
 MLS ID #SK050667, Joel Dyck, Real Broker SK Ltd.. Saskatchewan REALTORS® Association
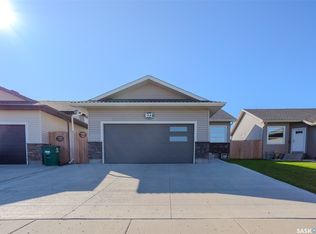
 - C$579,9004 bd3 ba1.2k sqft518 Bronson Crescent, Saskatoon, SK S7J 5E3For Sale
 MLS ID #SK050415, Derrick Stretch, Derrick Stretch Realty Inc.. Saskatchewan REALTORS® Association
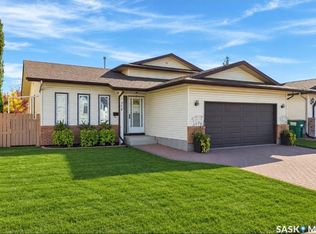
 - C$739,9004 bd4 ba1.7k sqft707 Underhill Lane, Saskatoon, SK S7V 0N3For Sale
 MLS ID #SK050731, Cara Unser, Coldwell Banker Signature. Saskatchewan REALTORS® Association
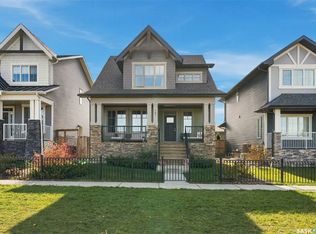
 - C$629,9003 bd4 ba1.6k sqft341 Germain Manor, Saskatoon, SK S0K 2T0For Sale
 MLS ID #SK050670, Don Remizowski, Boyes Group Realty Inc.. Saskatchewan REALTORS® Association
