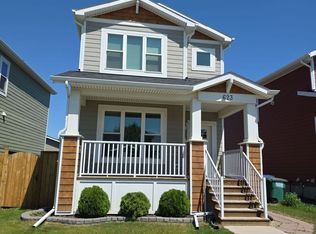
Charming 4 Bedroom home with an income-generating full legal basement suite in the highly sought-after Meadows subdivision in Rosewood! This well-maintained home offers many premium features and a functional, open-concept floor plan. Main Floor+ 2nd level features: 3 Bedrooms; Master bedroom with large window, a walk-in closet and an ensuite bathroom; Second full bathroom on 2nd level; laundry on 2nd floor; Island with granite countertops; Central air conditioning; 9' ceilings on the main floor with large windows for natural light; Double Detached Garage with laneway access; Energy efficient triple-glazed windows and durable; easycare Hardi cement siding. Basement features, fully finished: Modern 1 Bedroom legal basement suite to generate income or as an in-law suite. This newer suite is 696 sq ft with 9' ceilings & loaded with upgraded features such as oversized windows, separate private entry, HRV air exchange system and private in-suite laundry.
Active
C$574,999
447 Eaton Lane, Saskatoon, SK S7V 0H5
4beds
4baths
1,404sqft
Single Family Residence
Built in 2015
5,519 Square Feet Lot
$-- Zestimate®
C$410/sqft
C$-- HOA
What's special
Functional open-concept floor planWalk-in closetEnsuite bathroomIsland with granite countertopsCentral air conditioningEnergy efficient triple-glazed windowsSeparate private entry
- 3 days
- 14
- 0
Zillow last checked:
Listing updated:
Listed by:
Tatum Fitton,
ComFree
Source: Saskatchewan REALTORS® Association,MLS®#: SK049641Originating MLS®#: Saskatchewan REALTORS Association
Facts & features
Interior
Bedrooms & bathrooms
- Bedrooms: 4
- Bathrooms: 4
Bedroom
- Description: Flooring: Carpet
- Level: Second
- Dimensions: 12.00 x 10.40
Bedroom
- Description: Flooring: Carpet
- Level: Second
- Dimensions: 12.20 x 8.60
Bedroom
- Description: Flooring: Carpet
- Level: Second
- Dimensions: 8.80 x 9.60
Bedroom
- Description: Flooring: Plank,Vinyl
- Level: Basement
- Dimensions: 12.10 x 8.80
Bathroom
- Description: Flooring: Tile
- Features: Two Piece Bathroom
- Level: Main
Other
- Description: Flooring: Tile
- Features: Four Piece Bathroom
- Level: Second
Bathroom
- Description: Flooring: Plank,Vinyl
- Features: Three Piece Bathroom
- Level: Basement
Bathroom
- Description: Flooring: Tile
- Features: Four Piece Bathroom
- Level: Second
Dining room
- Description: Flooring: Laminate
- Level: Main
- Dimensions: 12.60 x 8.80
Kitchen
- Description: Flooring: Plank,Vinyl
- Level: Basement
- Dimensions: 17.20 x 14.80
Kitchen
- Description: Flooring: Laminate
- Level: Main
- Dimensions: 14.20 x 13.60
Living room
- Description: Flooring: Plank,Vinyl
- Level: Basement
- Dimensions: 8.80 x 12.10
Living room
- Description: Flooring: Laminate
- Level: Main
- Dimensions: 12.00 x 13.10
Heating
- Natural Gas
Cooling
- Central Air
Appliances
- Included: Dryer, Dishwasher, Microwave, Portable Air Conditioning Unit(s), Refrigerator, Stove, Washer
Features
- Basement: Full
- Has fireplace: No
Interior area
- Total interior livable area: 1,404 sqft
Property
Parking
- Total spaces: 2
- Parking features: Detached, Two Car Garage, Garage Door Opener
- Garage spaces: 2
- Details: ,
Features
- Patio & porch: Deck
- Fencing: Fenced
Lot
- Size: 5,519 Square Feet
- Dimensions: 30.00 x 10⁵
- Features: Back Yard, Front Yard
Construction
Type & style
- Home type: SingleFamily
- Architectural style: Two Story
- Property subtype: Single Family Residence
Materials
- Composite Siding, Concrete, Vinyl Siding
- Foundation: Concrete Perimeter
- Roof: Asphalt,Shingle
Condition
- Year built: 2015
Community & HOA
Community
- Subdivision: Rosewood
Location
- Region: Saskatoon
Financial & listing details
- Price per square foot: C$410/sqft
- Annual tax amount: C$4,545
- Date on market: 9/26/2026
- Ownership: Freehold
Price history
| Date | Event | Price |
|---|---|---|
| 9/28/2026 | Listed for sale | C$574,999C$410/sqft |
Source: Saskatchewan REALTORS® Association #SK049641 Report a problem | ||
Public tax history
Tax history is unavailable.
Climate risks
Neighborhood: Rosewood
Nearby schools
GreatSchools rating
No schools nearby
We couldn't find any schools near this home.


Similar homes
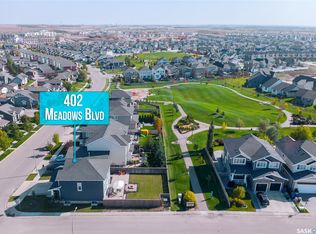
- C$649,9003 bd3 ba1.8k sqft402 Meadows Boulevard, Saskatoon, SK S7V 0E7For Sale
 MLS ID #SK049604, Mihir Sisodiya, RE/MAX Saskatoon. Saskatchewan REALTORS® Association
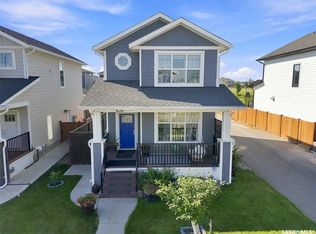
 - C$579,9004 bd4 ba1.3k sqft636 Meadows Boulevard, Saskatoon, SK S7V 0M5For Sale
 MLS ID #SK046602, Angela Porrelli, LPT Realty. Saskatchewan REALTORS® Association
 - C$649,9005 bd3 ba1.3k sqft230 Gillies Street, Saskatoon, SK S7V 0A7For Sale
 MLS ID #SK050053, Kim Stevenson, Boyes Group Realty Inc.. Saskatchewan REALTORS® Association
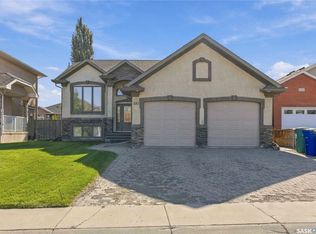
 - C$649,9005 bd3 ba1.5k sqft610 Beechdale Terrace, Saskatoon, SK S7V 0A5For Sale
 MLS ID #SK049790, Adree Goulding, RE/MAX Saskatoon. Saskatchewan REALTORS® Association
