Welcome to this impressive 1,894 sq. ft. two-storey home located in the highly sought-after community of Rosewood. Situated on a huge corner lot backing green space, this 3-bedroom, 3-bathroom home offers an exceptional combination of space, functionality, and location. Featuring a main-floor den, spacious bonus room, Hardie board exterior, extended double attached garage, RV parking, and a fully landscaped backyard, this is a rare opportunity that is sure to impress. The welcoming front porch leads into a spacious foyer and an exceptionally functional main floor. The main-floor den provides the perfect space for a home office, study, or flex room. Continue into the bright and spacious living room featuring large windows overlooking the backyard and green space. The generous dining area flows seamlessly into the well-appointed kitchen, complete with stainless steel appliances, ample cabinetry, and plenty of workspace. A convenient 2-piece bathroom and main-floor laundry complete this level. Upstairs, you'll find a large bonus room offering excellent flexibility for a family room, entertainment space, or additional living area. The spacious primary bedroom features a luxurious 5-piece ensuite, while two additional well-sized bedrooms share a 4-piece bathroom. The fully finished backyard is designed for both relaxation and entertaining, featuring a deck, landscaping, and plenty of room to enjoy time with family and friends. With RV parking and direct green-space views. The basement is framed and ready for development, allowing you to create additional living space tailored to your family's needs. The extended double attached garage is insulated and drywalled, providing excellent space for vehicles, storage, and recreational equipment. Ideally located close to schools, parks, walking paths, bus routes, shopping, and all the amenities Rosewood has to offer. A rare combination of size, lot, features, and location — don't miss this opportunity!
Active
C$649,900
402 Meadows Boulevard, Saskatoon, SK S7V 0E7
3beds
3baths
1,894sqft
Single Family Residence
Built in 2016
6,002 Square Feet Lot
$-- Zestimate®
C$343/sqft
C$-- HOA
What's special
Hardie board exteriorExtended double attached garageRv parkingFully landscaped backyardWelcoming front porchSpacious foyerMain-floor den
- 3 days
- 27
- 0
Zillow last checked:
Listing updated:
Listed by:
Mihir Sisodiya,
RE/MAX Saskatoon
Source: Saskatchewan REALTORS® Association,MLS®#: SK049604Originating MLS®#: Saskatchewan REALTORS Association
Facts & features
Interior
Bedrooms & bathrooms
- Bedrooms: 3
- Bathrooms: 3
Primary bedroom
- Description: Flooring: Carpet
- Level: Second
- Dimensions: 13.40 x 14.00
Bedroom
- Description: Flooring: Carpet
- Level: Second
- Dimensions: 9.00 x 11.50
Bedroom
- Description: Flooring: Carpet
- Level: Second
- Dimensions: 11.50 x 11.50
Bathroom
- Description: Flooring: Tile
- Features: Two Piece Bathroom
- Level: Main
Other
- Description: Flooring: Tile
- Features: Five Piece Bathroom
- Level: Second
Bathroom
- Description: Flooring: Tile
- Features: Four Piece Bathroom
- Level: Second
Bonus room
- Description: Flooring: Carpet
- Level: Second
- Dimensions: 12.00 x 19.12
Den
- Description: Flooring: Laminate
- Level: Main
- Dimensions: 7.50 x 11.40
Dining room
- Description: Flooring: Laminate
- Level: Main
- Dimensions: 10.50 x 14.00
Kitchen
- Description: Flooring: Laminate
- Level: Main
- Dimensions: 8.50 x 14.00
Laundry
- Description: Flooring: Tile
- Level: Main
Living room
- Description: Flooring: Laminate
- Level: Main
- Dimensions: 11.50 x 14.00
Heating
- Forced Air, Natural Gas
Cooling
- Central Air
Appliances
- Included: Gas Water Heater, Dryer, Dishwasher, Microwave Hood Fan, Refrigerator, Stove, Washer
Features
- Window Treatments
- Windows: Window Treatments
- Basement: Full,Unfinished,Sump Pump
- Number of fireplaces: 1
- Fireplace features: Electric
Interior area
- Total interior livable area: 1,894 sqft
Property
Parking
- Total spaces: 4
- Parking features: Attached, Concrete, Driveway, Two Car Garage, Garage Door Opener
- Attached garage spaces: 2
- Has uncovered spaces: Yes
- Details: Concrete Drive, Double Drive,
Features
- Patio & porch: Deck
- Exterior features: Fire Pit
- Fencing: Fenced
Lot
- Size: 6,002 Square Feet
- Dimensions: 57.00 x 10⁵
- Features: Corner Lot, Backs to Greenbelt/Park, Rectangular, Rectangular Lot, Back Yard, Front Yard, Trees
Construction
Type & style
- Home type: SingleFamily
- Architectural style: Two Story
- Property subtype: Single Family Residence
Materials
- Other, Stone, Wood Frame
- Foundation: Concrete Perimeter
- Roof: Asphalt,Shingle
Condition
- Year built: 2016
Community & HOA
Community
- Subdivision: Rosewood
Location
- Region: Saskatoon
Financial & listing details
- Price per square foot: C$343/sqft
- Annual tax amount: C$6,811
- Date on market: 9/28/2026
- Ownership: Freehold
Price history
| Date | Event | Price |
|---|---|---|
| 9/28/2026 | Listed for sale | C$649,900C$343/sqft |
Source: Saskatchewan REALTORS® Association #SK049604 Report a problem | ||
Public tax history
Tax history is unavailable.
Climate risks
Neighborhood: Rosewood
Nearby schools
GreatSchools rating
No schools nearby
We couldn't find any schools near this home.
- C$559,9001 bd2 ba1.1k sqft105 Hathway Cres #40, Saskatoon, SK S7V0P5New Construction
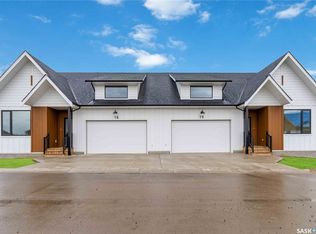
- C$609,9001 bd2 ba1.3k sqft105 Hathway Cres #37, Saskatoon, SK S7V0P5New Construction

- C$659,9001 bd2 ba1.3k sqft105 Hathway Cres #29, Saskatoon, SK S7V0P5New Construction
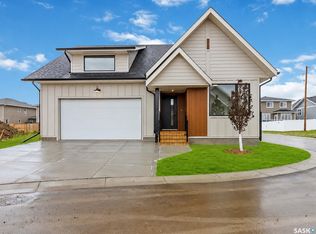
- C$--2 bd1 ba1k sqft203 Meadows Blvd #A, Saskatoon, SK S7V0E9Off Market
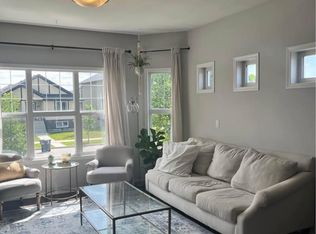
Similar homes
- C$649,9005 bd3 ba1.3k sqft230 Gillies Street, Saskatoon, SK S7V 0A7For Sale
 MLS ID #SK050053, Kim Stevenson, Boyes Group Realty Inc.. Saskatchewan REALTORS® Association
 - C$649,9005 bd3 ba1.5k sqft610 Beechdale Terrace, Saskatoon, SK S7V 0A5For Sale
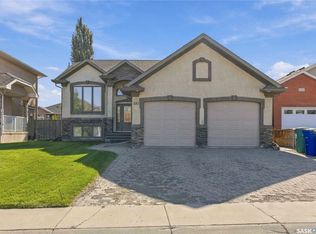 MLS ID #SK049790, Adree Goulding, RE/MAX Saskatoon. Saskatchewan REALTORS® Association
 - C$574,9994 bd4 ba1.4k sqft447 Eaton Lane, Saskatoon, SK S7V 0H5For Sale
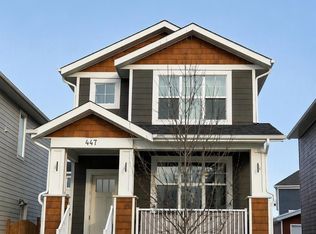 MLS ID #SK049641, Tatum Fitton, ComFree. Saskatchewan REALTORS® Association
 - C$669,9004 bd3 ba1.3k sqft110 Braeshire Lane, Saskatoon, SK S7V 1A1For Sale
 MLS ID #SK049046, Joshua Epp, Realty Executives Saskatoon. Saskatchewan REALTORS® Association
