Close to the City Centre, this sprawling 3-bedroom house has a 1-bedroom suite on the 2nd floor with a full kitchen. There is also potential for an additional bachelor suite with an exclusive entrance and a 4-pc ensuite bath. (The house has 3 entrance doors) The garage has space for two cars, plus a 19x50-ft double concrete driveway that can accommodate 6 cars. If you are looking for a huge renovated house with 4 full baths, this could be the one. All new windows, distressed original hardwoods, plus new hardwood throughout. The main bedroom is massive, with a 5x11 walk-in closet and a 4-pc ensuite bath. Custom cabinets were installed in the large kitchen. Whether you are looking for a rental property close to the city core or want a mortgage helper, this house could be the one.
Active
C$374,900
125 D Avenue S, Saskatoon, SK S7M 1P6
4beds
4baths
2,106sqft
Single Family Residence
Built in 1924
5,876 Square Feet Lot
$-- Zestimate®
C$178/sqft
C$-- HOA
What's special
Huge renovated houseAll new windowsDistressed original hardwoodsNew hardwood throughout
- 10 days
- 45
- 1
Zillow last checked:
Listing updated:
Listed by:
Jim Kramer,
Century 21 Fusion
Source: Saskatchewan REALTORS® Association,MLS®#: SK052229Originating MLS®#: Saskatchewan REALTORS Association
Facts & features
Interior
Bedrooms & bathrooms
- Bedrooms: 4
- Bathrooms: 4
Primary bedroom
- Description: Flooring: Plank,Vinyl
- Level: Main
- Dimensions: 15.50 x 11.20
Bedroom
- Description: Flooring: Hardwood
- Level: Second
- Dimensions: 13.80 x 11.00
Bedroom
- Description: Flooring: Hardwood
- Level: Second
- Dimensions: 9.40 x 11.00
Bedroom
- Level: Main
- Dimensions: 9.20 x 11.00
Other
- Description: Flooring: Ceramic Tile
- Features: Four Piece Bathroom
- Level: Main
Bathroom
- Description: Flooring: Ceramic Tile
- Features: Four Piece Bathroom
- Level: Main
Bathroom
- Description: Flooring: Ceramic Tile
- Features: Four Piece Bathroom
- Level: Main
Bathroom
- Description: Flooring: Ceramic Tile
- Features: Four Piece Bathroom
- Level: Second
Bonus room
- Description: Flooring: Hardwood
- Level: Main
- Dimensions: 11.80 x 11.00
Dining room
- Description: Flooring: Hardwood
- Level: Main
- Dimensions: 10.90 x 10.60
Kitchen
- Description: Flooring: Ceramic Tile
- Level: Second
- Dimensions: 7.80 x 10.60
Kitchen
- Description: Flooring: Hardwood
- Level: Main
- Dimensions: 15.20 x 10.20
Living room
- Description: Flooring: Hardwood
- Level: Main
- Dimensions: 10.50 x 17.20
Sunroom
- Description: Flooring: Wood
- Level: Main
- Dimensions: 25.00 x 21.00
Heating
- Forced Air, Natural Gas
Appliances
- Included: Gas Water Heater, Dryer, Dishwasher, Refrigerator, Stove, Washer
Features
- Window Treatments
- Windows: Window Treatments
- Basement: Full,Unfinished
- Has fireplace: No
Interior area
- Total interior livable area: 2,106 sqft
Property
Parking
- Total spaces: 4
- Parking features: Concrete, Driveway, Detached, Two Car Garage, Heated Garage, Parking Space(s), Garage Door Opener
- Garage spaces: 2
- Has uncovered spaces: Yes
- Details: Concrete Drive, Double Drive, Garage Door Remote Num:1
Features
- Patio & porch: Deck, Patio
- Fencing: Fenced
Lot
- Size: 5,876 Square Feet
- Dimensions: 42.00 x 140
- Features: Rectangular, Rectangular Lot, Back Yard, Front Yard, Trees
Construction
Type & style
- Home type: SingleFamily
- Architectural style: Two Story
- Property subtype: Single Family Residence
Materials
- Concrete, Stucco
- Foundation: Concrete Perimeter
- Roof: Asphalt,Metal,Shingle
Condition
- Year built: 1924
Community & HOA
Community
- Subdivision: Riversdale
Location
- Region: Saskatoon
Financial & listing details
- Price per square foot: C$178/sqft
- Annual tax amount: C$2,540
- Date on market: 10/29/2026
- Ownership: Freehold
Price history
| Date | Event | Price |
|---|---|---|
| 10/29/2026 | Listed for sale | C$374,900C$178/sqft |
Source: Saskatchewan REALTORS® Association #SK052229 Report a problem | ||
Public tax history
Tax history is unavailable.
Climate risks
Neighborhood: Riversdale
Nearby schools
GreatSchools rating
No schools nearby
We couldn't find any schools near this home.


Similar homes
- C$419,9005 bd2 ba1.3k sqft229 H Avenue N, Saskatoon, SK S7L 2B8For Sale
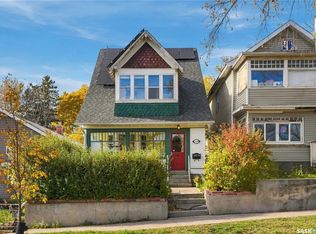 MLS ID #SK052491, Ryan Bamford, Coldwell Banker Signature. Saskatchewan REALTORS® Association
- C$399,0003 bd2 ba1.4k sqft517 Rusholme Road, Saskatoon, SK S7L 0G5For Sale
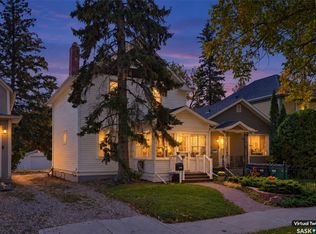 MLS ID #SK052261, Kendra Rodych, Coldwell Banker Signature. Saskatchewan REALTORS® Association
- C$377,9004 bd3 ba1.2k sqft612 7th Street E, Saskatoon, SK S7H 0X9For Sale
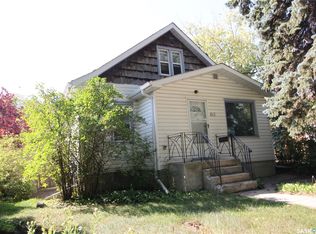 MLS ID #SK051961, Bob Wamsley, Realty Executives Saskatoon. Saskatchewan REALTORS® Association
- C$274,9003 bd3 ba1.3k sqft231 I Avenue N, Saskatoon, SK S7L 2G3For Sale
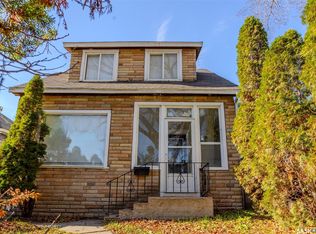 MLS ID #SK052668, Joel Dyck, Real Broker SK Ltd.. Saskatchewan REALTORS® Association
