The Banks—an exceptional 1-bedroom plus den condo in the heart of vibrant Riversdale. This bright, open-concept unit features modern finishes, quartz countertops, stainless steel appliances, in-suite laundry, central air conditioning, heated underground parking, and a private balcony. Perfectly positioned between the neighbouring buildings, the balcony enjoys a surprisingly open outlook with a great view over the surrounding area and greenery. Just steps from River Landing, the Meewasin Trail, Remai Modern, Gather Local Market, cafés, restaurants, and downtown, this is an excellent opportunity for professionals, investors, or anyone looking to enjoy one of Saskatoon’s most desirable urban locations.
Active
C$275,000
404 C Avenue S #331, Saskatoon, SK S7M 5M9
1beds
1baths
692sqft
Condominium, Apartment
Built in 2016
-- sqft lot
$-- Zestimate®
C$397/sqft
C$399/mo HOA
What's special
Bright open-concept unitModern finishesQuartz countertopsStainless steel appliancesIn-suite laundryCentral air conditioningPrivate balcony
- 66 days
- 11
- 0
Zillow last checked:
Listing updated:
Listed by:
Jordan Boyes,
Boyes Group Realty Inc.
Source: Saskatchewan REALTORS® Association,MLS®#: SK047544Originating MLS®#: Saskatchewan REALTORS Association
Facts & features
Interior
Bedrooms & bathrooms
- Bedrooms: 1
- Bathrooms: 1
Bedroom
- Description: Flooring: Carpet
- Level: Main
- Dimensions: 9.90 x 9.60
Bathroom
- Description: Flooring: Vinyl
- Features: Four Piece Bathroom
- Level: Main
Den
- Description: Flooring: Vinyl
- Level: Main
- Dimensions: 10.00 x 7.00
Kitchen
- Description: Flooring: Vinyl
- Level: Main
- Dimensions: 12.00 x 14.00
Laundry
- Description: Flooring: Vinyl
- Level: Main
Living room
- Description: Flooring: Vinyl
- Level: Main
- Dimensions: 14.00 x 12.00
Heating
- Forced Air, Natural Gas
Cooling
- Central Air
Appliances
- Included: Gas Water Heater, Dryer, Dishwasher, Microwave Hood Fan, Refrigerator, Stove, Washer
- Laundry: In Unit
Features
- Basement: Other
Interior area
- Total interior livable area: 692 sqft
Property
Parking
- Total spaces: 1
- Parking features: Heated Garage, Other, Garage Door Opener
- Has garage: Yes
- Covered spaces: 1
- Details: Other,
Features
- Patio & porch: Balcony
Construction
Type & style
- Home type: Condo
- Property subtype: Condominium, Apartment
- Attached to another structure: Yes
Materials
- Other, Wood Frame
- Roof: Other
Condition
- Year built: 2016
Community & HOA
Community
- Features: Elevator
- Subdivision: Riversdale
HOA
- Has HOA: Yes
- Services included: Common Area Maintenance, Heat, Maintenance Structure, Reserve Fund, Snow Removal, Water
- HOA fee: C$399 monthly
- HOA name: Colliers
- HOA phone: 306-653-4410
Location
- Region: Saskatoon
Financial & listing details
- Price per square foot: C$397/sqft
- Annual tax amount: C$2,568
- Date on market: 9/4/2026
- Ownership: Condominium
Price history
| Date | Event | Price |
|---|---|---|
| 9/4/2026 | Listed for sale | C$275,000C$397/sqft |
Source: Saskatchewan REALTORS® Association #SK047544 Report a problem | ||
Public tax history
Tax history is unavailable.
Climate risks
Neighborhood: Riversdale
Nearby schools
GreatSchools rating
No schools nearby
We couldn't find any schools near this home.

Similar homes
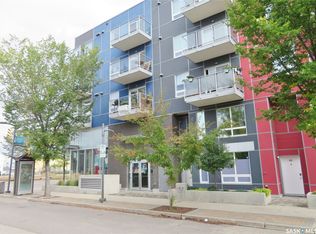
- C$244,9001 bd1 ba680 sqft404 C Avenue S #404, Saskatoon, SK S7M 5M9For Sale
 MLS ID #SK048501, Trent Lipka, RE/MAX Saskatoon. Saskatchewan REALTORS® Association
- C$249,9001 bd1 ba710 sqft404 C Avenue S #310, Saskatoon, SK S7M 1N7For Sale
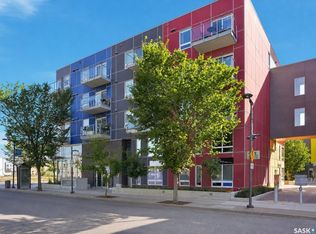 MLS ID #SK046406, Mercina Kokkas, Century 21 Fusion. Saskatchewan REALTORS® Association
- C$289,9001 bd1 ba431 sqft490 2nd Avenue S #301, Saskatoon, SK S7K 4H5For Sale
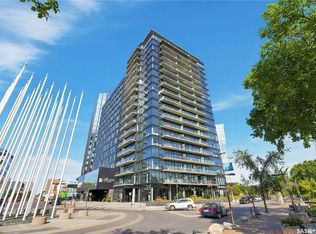 MLS ID #SK047483, Lacey Cossette, Realty Executives Saskatoon. Saskatchewan REALTORS® Association
- C$312,5002 bd2 ba959 sqft409 B Avenue S #304, Saskatoon, SK S7M 1M7For Sale
 MLS ID #SK046064, Slade Desrochers, TRCG The Realty Consultants Group. Saskatchewan REALTORS® Association
