Welcome to 421 Ruth Street in the desirable Queen Elizabeth neighborhood! This well-maintained up-and-down duplex offers an excellent investment opportunity or an ideal mortgage-helper property. Featuring 5 bedrooms, 2 bathrooms, and 2 fully developed living spaces, each unit has its own kitchen, living room, dining area, and separate entrance. The property has some upgrades in the recent few years, including vinyl plank flooring throughout both levels, updated kitchen countertops and hood fans, the newer fence, and backyard improvements. The fully finished basement includes a separate entrance and two bedrooms. Outside, enjoy a fully fenced yard, a large single detached garage with two additional storage units, and parking for three vehicles. Conveniently located close to parks, schools, public transit, and other amenities, this property offers excellent rental potential in a sought-after neighborhood. A great opportunity for investors or homeowners looking to offset their mortgage with rental income!
Active
C$429,900
421 Ruth Street E, Saskatoon, SK S7J 0L3
5beds
2baths
1,092sqft
Townhouse, Duplex, Multi Family
Built in 1961
5,479 Square Feet Lot
$-- Zestimate®
C$394/sqft
C$-- HOA
What's special
Updated kitchen countertopsFully finished basementNewer fenceBackyard improvementsFully fenced yardLarge single detached garageTwo additional storage units
- 3 hours
- 0
- 0
Zillow last checked:
Listing updated:
Listed by:
Don Tang,
L&T Realty Ltd.,
Wayne Lin,
L&T Realty Ltd.
Source: Saskatchewan REALTORS® Association,MLS®#: SK052473Originating MLS®#: Saskatchewan REALTORS Association
Facts & features
Interior
Bedrooms & bathrooms
- Bedrooms: 5
- Bathrooms: 2
Bedroom
- Description: Flooring: Plank,Vinyl
- Level: Main
- Dimensions: 8.05 x 9.10
Bedroom
- Description: Flooring: Plank,Vinyl
- Level: Main
- Dimensions: 10.80 x 9.90
Bedroom
- Description: Flooring: Plank,Vinyl
- Level: Main
- Dimensions: 12.03 x 9.03
Bedroom
- Description: Flooring: Plank,Vinyl
- Level: Basement
- Dimensions: 9.11 x 11.50
Bedroom
- Description: Flooring: Plank,Vinyl
- Level: Basement
- Dimensions: 8.30 x 11.90
Bathroom
- Description: Flooring: Plank,Vinyl
- Features: Four Piece Bathroom
- Level: Main
Bathroom
- Description: Flooring: Plank,Vinyl
- Features: Four Piece Bathroom
- Level: Basement
Dining room
- Description: Flooring: Plank,Vinyl
- Level: Main
- Dimensions: 9.02 x 9.03
Dining room
- Description: Flooring: Plank,Vinyl
- Level: Basement
- Dimensions: 8.10 x 8.10
Kitchen
- Description: Flooring: Plank,Vinyl
- Level: Main
- Dimensions: 9.02 x 11.03
Kitchen
- Description: Flooring: Plank,Vinyl
- Level: Basement
- Dimensions: 8.30 x 11.40
Living room
- Description: Flooring: Plank,Vinyl
- Level: Main
- Dimensions: 14.02 x 15.07
Living room
- Description: Flooring: Plank,Vinyl
- Level: Basement
- Dimensions: 13.60 x 14.11
Utility room
- Description: Flooring: Concrete
- Level: Basement
Heating
- Forced Air, Natural Gas
Appliances
- Included: Gas Water Heater, Dryer, Refrigerator, Stove, Washer
Features
- Kitchen Exhaust Fan
- Basement: Full,Finished
Interior area
- Total interior livable area: 1,092 sqft
Property
Parking
- Total spaces: 3
- Parking features: Driveway, Detached, One Car Garage, Gravel, Parking Space(s)
- Garage spaces: 1
- Has uncovered spaces: Yes
- Details: Gravel Drive,
Features
- Patio & porch: Deck
- Fencing: Fenced
Lot
- Size: 5,479 Square Feet
- Dimensions: 50.00 x 110
- Features: Rectangular, Rectangular Lot, Back Yard, Front Yard
Construction
Type & style
- Home type: Townhouse
- Architectural style: Bi-Level
- Property subtype: Townhouse, Duplex, Multi Family
- Attached to another structure: Yes
Materials
- Wood Siding, Wood Frame
- Foundation: Concrete Perimeter
- Roof: Asphalt,Shingle
Condition
- Year built: 1961
Community & HOA
Community
- Subdivision: Queen Elizabeth
Location
- Region: Saskatoon
Financial & listing details
- Price per square foot: C$394/sqft
- Annual tax amount: C$3,655
- Date on market: 11/4/2026
- Ownership: Freehold
Price history
| Date | Event | Price |
|---|---|---|
| 11/5/2026 | Listed for sale | C$429,900C$394/sqft |
Source: Saskatchewan REALTORS® Association #SK052473 Report a problem | ||
Public tax history
Tax history is unavailable.
Climate risks
Neighborhood: Queen Elizabeth
Nearby schools
GreatSchools rating
No schools nearby
We couldn't find any schools near this home.
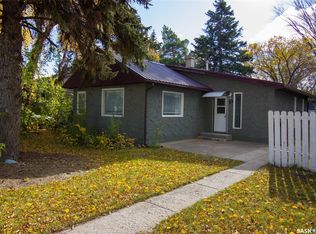
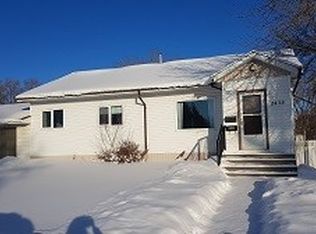
Similar homes
- C$424,9003 bd2 ba945 sqft221 Elm Street, Saskatoon, SK S7J 0G8For Sale
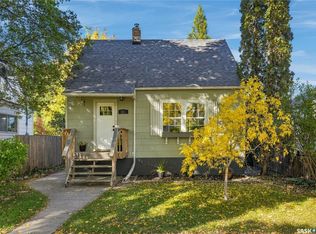 MLS ID #SK052275, Tracy Rosner, Coldwell Banker Signature. Saskatchewan REALTORS® Association
- C$429,9005 bd2 ba1.2k sqft416 Willow Street E, Saskatoon, SK S7J 0C8For Sale
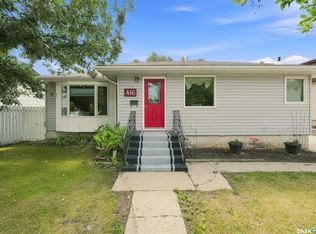 MLS ID #SK049937, Colton Andres, eXp Realty. Saskatchewan REALTORS® Association
- C$379,9004 bd1 ba1k sqft2015 Lorne Avenue, Saskatoon, SK S7J 0R4For Sale
 MLS ID #SK052488, Joshua Epp, Realty Executives Saskatoon. Saskatchewan REALTORS® Association
- C$439,0005 bd3 ba1.1k sqft2400 McPherson Avenue, Saskatoon, SK S7J 0S9For Sale
 MLS ID #SK049465, George R West, Royal LePage Saskatoon Real Estate. Saskatchewan REALTORS® Association
