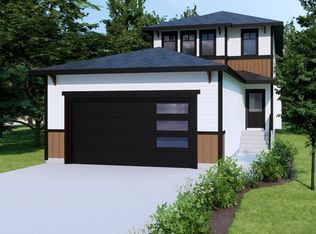
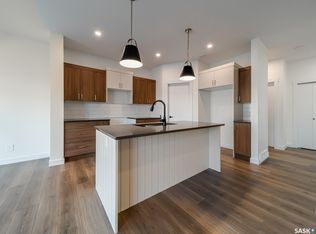
Welcome to this beautifully designed 1,728 sq. ft. two-storey home in the sought-after community of Brighton. Offering the perfect blend of style, quality, and functionality, this thoughtfully appointed home features 3 spacious bedrooms, a bright open-concept layout, and an impressive list of premium upgrades throughout.The main floor boasts 9-foot ceilings, durable laminate flooring, and an abundance of natural light through PVC triple-pane Low-E windows. The contemporary kitchen is designed to impress with quartz countertops, a large island perfect for entertaining, a subway tile backsplash, soft-close cabinetry and drawers, a spacious walk-in pantry, and an over-the-range hood vented directly to the exterior. Upstairs, you'll find three generously sized bedrooms and a versatile bonus room, all finished with plush carpeting. The primary suite offers a luxurious retreat featuring a spa-inspired ensuite complete with a 60-inch tiled shower, double vanity with quartz countertops, and upgraded black plumbing fixtures. Both bathrooms feature luxury vinyl tile flooring, comfort-height toilets with soft-close seats, and modern finishes. The home's quality craftsmanship continues with an upgraded maple staircase and railing package with custom stain, pot lights throughout the interior and exterior, and a welcoming covered front entry. The attached garage has been built with comfort and durability in mind, featuring 2x6 construction, insulated walls and ceiling, drywall finishing, a 16' x 8' insulated overhead door. Energy efficiency is another highlight, with a high-efficiency gas furnace, Heat Recovery Ventilator (HRV), on-demand hot water system, R22 exterior wall insulation, R50 attic insulation, and insulated garage construction helping to reduce utility costs while keeping your home comfortable year-round. This exceptional Brighton home combines modern design, quality construction, and premium finishes.
Active under contract
C$619,900
255 Doran Way, Saskatoon, SK S7V 1Z3
3beds
3baths
1,728sqft
Single Family Residence
Built in 2026
3,667 Square Feet Lot
$-- Zestimate®
C$359/sqft
C$-- HOA
What's special
Bright open-concept layoutDurable laminate flooringContemporary kitchenQuartz countertopsSubway tile backsplashSoft-close cabinetry and drawersSpacious walk-in pantry
- 74 days
- 27
- 1
Zillow last checked:
Listing updated:
Listed by:
Jordan Boyes,
Boyes Group Realty Inc.,
Jared Boyes Realty Prof. Corp.,
Boyes Group Realty Inc.
Source: Saskatchewan REALTORS® Association,MLS®#: SK043070Originating MLS®#: Saskatchewan REALTORS Association
Facts & features
Interior
Bedrooms & bathrooms
- Bedrooms: 3
- Bathrooms: 3
Primary bedroom
- Description: Flooring: Carpet
- Level: Second
- Dimensions: 13.30 x 12.50
Bedroom
- Description: Flooring: Carpet
- Level: Second
- Dimensions: 10.80 x 9.30
Bedroom
- Description: Flooring: Carpet
- Level: Second
- Dimensions: 10.10 x 9.40
Bathroom
- Description: Flooring: Laminate
- Features: Two Piece Bathroom
- Level: Main
Other
- Description: Flooring: Vinyl
- Features: Four Piece Bathroom
- Level: Second
Bathroom
- Description: Flooring: Vinyl
- Features: Four Piece Bathroom
- Level: Second
Bonus room
- Description: Flooring: Carpet
- Level: Second
- Dimensions: 13.30 x 13.60
Dining room
- Description: Flooring: Laminate
- Level: Main
- Dimensions: 9.30 x 10.11
Kitchen
- Description: Flooring: Laminate
- Level: Main
Laundry
- Description: Flooring: Vinyl
- Level: Second
Living room
- Description: Flooring: Laminate
- Level: Main
- Dimensions: 12.10 x 13.30
Heating
- Forced Air, Natural Gas
Appliances
- Included: Gas Water Heater, Dryer, Dishwasher, Microwave Hood Fan, Refrigerator, Stove, Tankless Water Heater, Washer
Features
- Basement: Full,Unfinished,Sump Pump
- Number of fireplaces: 1
- Fireplace features: Electric
Interior area
- Total interior livable area: 1,728 sqft
Property
Parking
- Total spaces: 4
- Parking features: Attached, Concrete, Driveway, Two Car Garage, Garage Door Opener
- Attached garage spaces: 2
- Has uncovered spaces: Yes
- Details: Concrete Drive, Double Drive,
Lot
- Size: 3,667 Square Feet
- Dimensions: 31.98 x 114
- Features: Rectangular, Rectangular Lot, Front Yard, Trees
Construction
Type & style
- Home type: SingleFamily
- Architectural style: Two Story
- Property subtype: Single Family Residence
Materials
- Composite Siding, Concrete, Stone, Vinyl Siding
- Foundation: Concrete Perimeter
- Roof: Asphalt,Shingle
Condition
- Year built: 2026
Community & HOA
Community
- Subdivision: Brighton
Location
- Region: Saskatoon
Financial & listing details
- Price per square foot: C$359/sqft
- Date on market: 7/20/2026
- Date available: 10/13/2026
- Ownership: Freehold
Price history
| Date | Event | Price |
|---|---|---|
| 9/28/2026 | Contingent | C$619,900C$359/sqft |
Source: Saskatchewan REALTORS® Association #SK043070 Report a problem | ||
| 8/18/2026 | Price change | C$619,900-1.6%C$359/sqft |
Source: Saskatchewan REALTORS® Association #SK043070 Report a problem | ||
| 7/20/2026 | Listed for sale | C$629,900C$365/sqft |
Source: Saskatchewan REALTORS® Association #SK043070 Report a problem | ||
Public tax history
Tax history is unavailable.
Climate risks
Neighborhood: Brighton
Nearby schools
GreatSchools rating
No schools nearby
We couldn't find any schools near this home.
Similar homes
- C$599,9003 bd3 ba1.6k sqft446 Germain Manor, Saskatoon, SK S7V 0T8For Sale
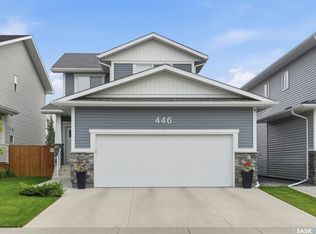 MLS ID #SK048307, Mitch Butler, Realty Executives Saskatoon. Saskatchewan REALTORS® Association
 - C$664,9004 bd4 ba1.6k sqft377 Germain Manor, Saskatoon, SK S7V 0V1For Sale
 MLS ID #SK044341, Loretta Flaman, Boyes Group Realty Inc.. Saskatchewan REALTORS® Association
 - C$595,9003 bd3 ba1.5k sqft491 Traeger Close, Saskatoon, SK S7V 1Z5New Construction
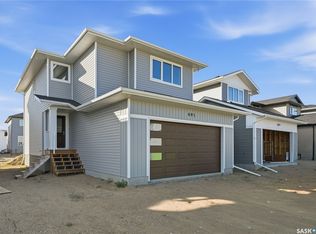 MLS ID #SK034075, Ashley Craik Realty Prof. Corp., Boyes Group Realty Inc.. Saskatchewan REALTORS® Association
 - C$624,9004 bd4 ba1.6k sqft435 Pichler Crescent, Saskatoon, SK S7V 0H2For Sale
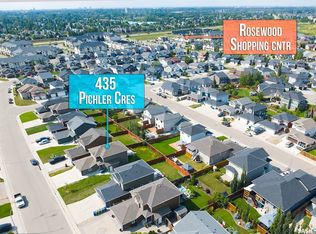 MLS ID #SK048447, Aaiela Sheikh, Realty ONE Group Dynamic. Saskatchewan REALTORS® Association
