Welcome to this beautifully fully finished semi-detached home in the sought-after community of Brighton! Built in 2025, this stylish 2-storey home offers 1,495 sq. ft. above grade plus a professionally finished basement, providing exceptional living space for families, professionals, or anyone looking for a move-in-ready home.
The bright, open-concept main floor is designed for both everyday living and entertaining, featuring a stunning kitchen with quartz countertops, crisp white cabinetry, a contrasting island, stainless steel appliances, a modern tile backsplash, and stylish lighting. The spacious living and dining areas flow seamlessly together, creating a warm and inviting atmosphere filled with natural light. A convenient 2-piece powder room completes the main level.
Upstairs, you'll find a thoughtfully designed layout with three generously sized bedrooms, including a spacious primary retreat complete with a private 4-piece ensuite and walk-in closet. A versatile bonus room offers the perfect space for a family room, home office, or playroom, while a second full bathroom and upper-level laundry add everyday convenience.
The fully finished basement expands your living space with a large family room, an additional bedroom, and a full 4-piece bathroom—ideal for guests, teenagers, or multi-generational living.
Outside, you'll appreciate the fully landscaped yard with a deck and vinyl fencing already in place, allowing you to simply move in and enjoy. The double-attached garage provides plenty of room for vehicles and storage, while the concrete driveway offers additional off-street parking.
Located in one of Saskatoon's most desirable neighbourhoods, Brighton offers parks, walking paths, playgrounds, shopping, restaurants, and easy access to all the amenities you need, as well as close to the future joint-use elementary schools. This turnkey home combines modern design, quality finishes, and a functional layout in an exceptional location.
For sale
Price cut: C$10K (8/8)
C$584,900
210 Schmeiser Bnd, Saskatoon, SK S7V 1P7
4beds
--baths
1,495sqft
Single Family Residence
Built in 2025
3,049 Square Feet Lot
$-- Zestimate®
C$391/sqft
C$-- HOA
What's special
Bright open-concept main floorCrisp white cabinetryContrasting islandStainless steel appliancesModern tile backsplashStylish lightingThree generously sized bedrooms
- 92 days
- 9
- 0
Zillow last checked:
Listed by:
Margaret Burt,
Century 21 Canada
Source: Century 21 Canada,MLS®#: SK042377
Facts & features
Interior
Bedrooms & bathrooms
- Bedrooms: 4
Heating
- Has Heating (Unspecified Type)
Cooling
- Has cooling: Yes
Features
- Basement: yes
Interior area
- Total structure area: 1,495
- Total interior livable area: 1,495 sqft
Property
Lot
- Size: 3,049 Square Feet
Construction
Type & style
- Home type: SingleFamily
- Property subtype: Single Family Residence
Condition
- Year built: 2025
Community & HOA
Community
- Subdivision: BRIGHTON
Location
- Region: Saskatoon
Financial & listing details
- Price per square foot: C$391/sqft
- Date on market: 7/14/2026
- Lease term: Contact For Details
Price history
| Date | Event | Price |
|---|---|---|
| 8/8/2026 | Price change | C$584,900-1.7%C$391/sqft |
Source:  Century 21 Canada #SK042377 Report a problem Century 21 Canada #SK042377 Report a problem | ||
| 7/14/2026 | Listed for sale | C$594,900C$398/sqft |
Source: Century 21 Canada #SK042377 Report a problem | ||
Public tax history
Tax history is unavailable.
Climate risks
Neighborhood: Brighton
Nearby schools
GreatSchools rating
No schools nearby
We couldn't find any schools near this home.

Similar homes
- C$574,9004 bd4 ba1.4k sqft713 Brighton Boulevard, Saskatoon, SK S7V 1P3For Sale
 MLS ID #SK050876, Dhruti Desai, RE/MAX Bridge City Realty. Saskatchewan REALTORS® Association
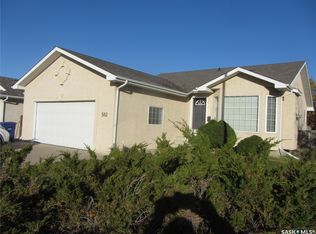
 - C$549,9003 bd2 ba1.2k sqft562 Blackburn Crescent, Saskatoon, SK S7V 1E8For Sale
 MLS ID #SK051115, George R West, Royal LePage Saskatoon Real Estate. Saskatchewan REALTORS® Association
 - C$599,9004 bd3 ba1.8k sqft770 Nazarali Union, Saskatoon, SK S7V 1X4New Construction
 MLS ID #SK044076, Dave Rempel, RE/MAX Saskatoon. Saskatchewan REALTORS® Association
 - C$619,9004 bd4 ba1.4k sqft155 Dagnone Lane, Saskatoon, SK S7V 1P5For Sale
 MLS ID #SK050203, Brad Hyde Realty Prof. Corp., Boyes Group Realty Inc.. Saskatchewan REALTORS® Association
