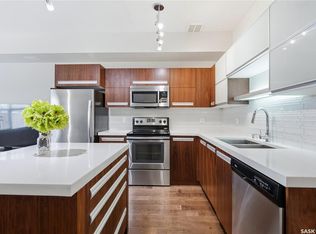
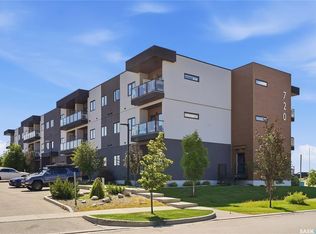
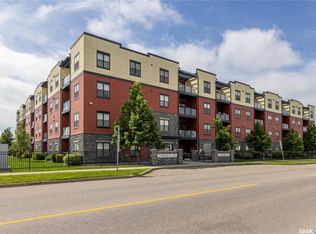
Welcome to this beautifully appointed main-floor corner unit in the highly desirable Hampton Village! Thoughtfully designed with accessibility in mind, this wheelchair-friendly building offers both comfort and convenience in an unbeatable location. Featuring 2 large bedrooms and 2 full bathrooms, this unit includes a primary bedroom complete with a 3-piece ensuite and an easy-access shower. The open-concept living space is enhanced by high-end laminate flooring, sleek granite countertops, stainless steel appliances, and stylish feature walls in each bedroom that add a modern flair. Enjoy year-round comfort featuring double doors leading to your own patio with a natural gas bbq line, central air conditioning, and appreciate the practicality of a large in-unit utility room that houses your laundry and furnace. This well-maintained building offers heated underground parking along with additional storage for your convenience. Situated just a short walk from schools, parks, shopping, and public transit, this home is perfect for those seeking a low-maintenance lifestyle without sacrificing location or style. Contact today to schedule a private viewing!
Active
C$249,900
UNIT 101-110 Hampton CIRCLE, Saskatoon, SK S7R 0C5
2beds
2baths
990sqft
Condominium
Built in 2010
-- sqft lot
$-- Zestimate®
C$252/sqft
C$428/mo HOA
What's special
Main-floor corner unitEasy-access showerOpen-concept living spaceHigh-end laminate flooringSleek granite countertopsStainless steel appliancesNatural gas bbq line
- 67 days |
- 98 |
- 6 |
Zillow last checked:
Listing updated:
Listed by:
Kennedy Kyler,
RE/MAX Saskatoon
Source: Saskatchewan REALTORS® Association,MLS®#: SK034445Originating MLS®#: Saskatchewan REALTORS® Association
Facts & features
Interior
Bedrooms & bathrooms
- Bedrooms: 2
- Bathrooms: 2
Primary bedroom
- Features: Room Floor: Carpet
- Level: Main
- Area: 138 Square Feet
- Dimensions: 11'6x12
Bedroom
- Features: Room Floor: Carpet
- Level: Main
- Area: 132 Square Feet
- Dimensions: 11x12
Other
- Features: Room Floor: Linoleum
- Level: Main
Other
- Features: Room Floor: Linoleum
- Level: Main
Kitchen
- Features: Room Floor: Laminate
- Level: Main
- Area: 112.5 Square Feet
- Dimensions: 9x12'6
Other
- Features: Room Floor: Linoleum
- Level: Main
Living room
- Features: Room Floor: Laminate
- Level: Main
- Area: 200 Square Feet
- Dimensions: 12'6x16
Heating
- Forced Air, Natural Gas, Heating Source In Unit
Cooling
- Central Air
Appliances
- Included: Dishwasher Built In, Dryer, Refrigerator, Microwave Hood Fan, Stove, Washer
- Laundry: In Unit
Features
- Elevator, Storage
- Windows: Window Treatments
- Has fireplace: No
Interior area
- Total structure area: 990
- Total interior livable area: 990 sqft
Property
Parking
- Total spaces: 1
- Parking features: Guest, Underground, Garage Door Opnr/Control(S), Heated Garage, Asphalt
- Has garage: Yes
- Covered spaces: 1
- Details: Exclusive Use Parking
Accessibility
- Accessibility features: Wheelchair Access, Accessible by Wheel Chair
Features
- Patio & porch: Patio
Lot
- Features: Corner Lot
Details
- Other equipment: Intercom
Construction
Type & style
- Home type: Condo
- Property subtype: Condominium
- Attached to another structure: Yes
Materials
- Stucco
- Roof: Other
Condition
- Year built: 2010
Community & HOA
Community
- Features: Amenities Room, Elevator
- Subdivision: Hampton Village
HOA
- Has HOA: Yes
- Services included: Maintenance Structure, Trash, Insurance (Common), Maintenance Grounds, Reserve Fund, Sewer, Snow Removal, Water
- HOA fee: C$428 monthly
Location
- Region: Saskatoon
Financial & listing details
- Price per square foot: C$252/sqft
- Annual tax amount: C$2,231
- Date on market: 4/30/2026
- Ownership: Condominium
Kennedy Kyler
Kennedy Kyler
(306) 361-8781
By pressing Contact Agent, you agree that the real estate professional identified above may call/text you about your search, which may involve use of automated means and pre-recorded/artificial voices. You don't need to consent as a condition of buying any property, goods, or services. Message/data rates may apply. You also agree to our Terms of Use. Zillow does not endorse any real estate professionals. We may share information about your recent and future site activity with your agent to help them understand what you're looking for in a home.
Price history
| Date | Event | Price |
|---|---|---|
| 6/8/2026 | Price change | C$249,900-3.8%C$252/sqft |
Source: Saskatchewan REALTORS® Association #SK034445 Report a problem | ||
| 4/30/2026 | Listed for sale | C$259,900C$263/sqft |
Source: Saskatchewan REALTORS® Association #SK034445 Report a problem | ||
Public tax history
Tax history is unavailable.
Climate risks
Neighborhood: Hampton Village
Nearby schools
GreatSchools rating
No schools nearby
We couldn't find any schools near this home.




- Saskatchewan
- Division No. 11
- Saskatoon
- S7R 0C5
- Hampton Village
- UNIT 101-110 Hampton CIRCLE
Nearby cities
Nearby neighborhoods
Nearby zip codes
Other Saskatoon Topics
