Welcome home to 319 Ave D South in the heart of Riversdale! A rare option, this MX1 zoned townhouse is ideal for entrepreneurs, creatives, or anyone looking to seamlessly blend home and business under one roof. The open concept main floor features soaring 9-foot ceilings, exposed beams, and expansive windows that flood the space with natural light from East to West. The spacious kitchen overlooks the beautifully landscaped shared courtyard, complete with mature trees, vibrant flowers, and private garden boxes. Upstairs, the impressive loft-inspired second level offers 11.5-foot ceilings, oversized windows, an open and airy layout, a generous bedroom, a versatile bonus space perfect for a home office or studio, and a well-appointed 4-piece bathroom. Additional highlights include in-floor heating, in-suite laundry, ample storage, and a detached heated garage. Monthly condo fees include heat, water, and internet (provided through Shaw). Designed by BLDG Studio and developed by Shift Development, this quiet and welcoming community offers an incredible urban lifestyle just steps from downtown, the South Saskatchewan River, local restaurants, cafés, and all the amenities Riversdale has to offer.
Active
C$349,900
319 D AVENUE S, Saskatoon, SK S7M 1R2
2beds
2baths
1,289sqft
Townhouse
Built in 2013
-- sqft lot
$-- Zestimate®
C$271/sqft
C$545/mo HOA
What's special
Exposed beamsSpacious kitchenBeautifully landscaped shared courtyardMature treesVibrant flowersPrivate garden boxesImpressive loft-inspired second level
- 11 hours |
- 11 |
- 1 |
Zillow last checked:
Listing updated:
Listed by:
Joshua Epp,
Realty Executives Saskatoon
Source: Saskatchewan REALTORS® Association,MLS®#: SK043279Originating MLS®#: Saskatchewan REALTORS® Association
Facts & features
Interior
Bedrooms & bathrooms
- Bedrooms: 2
- Bathrooms: 2
Bedroom
- Features: Room Floor: Concrete
- Level: Second
- Area: 190 Square Feet
- Dimensions: 10x19
Bedroom
- Features: Room Floor: Concrete
- Level: Second
- Area: 237.99 Square Feet
- Dimensions: 12.5x19.2
Other
- Features: Room Floor: Concrete
- Level: Main
Other
- Features: Room Floor: Concrete
- Level: Second
Kitchen
- Features: Room Floor: Concrete
- Level: Main
- Area: 227.08 Square Feet
- Dimensions: 12.6x18.2
Laundry
- Features: Room Floor: Concrete
- Level: Second
Living room
- Features: Room Floor: Concrete
- Level: Main
- Area: 353.04 Square Feet
- Dimensions: 18.6x19.1
Utility room
- Features: Room Floor: Concrete
- Level: Main
Heating
- Hot Water, Radiant Floor, Heating Source In Unit
Appliances
- Included: Water Heater, Electric Water Heater, Dishwasher Built In, Dryer, Refrigerator, Microwave Hood Fan, Stove, Washer
Features
- Windows: Window Treatments
- Has fireplace: No
Interior area
- Total structure area: 1,289
- Total interior livable area: 1,289 sqft
Video & virtual tour
Property
Parking
- Total spaces: 1
- Parking features: 1 Car Detached, Garage Door Opnr/Control(S), Heated Garage
- Garage spaces: 1
- Details: Exclusive Use Parking
Features
- Exterior features: Garden, Lawn Back
- Fencing: Fenced
Construction
Type & style
- Home type: Townhouse
- Property subtype: Townhouse
- Attached to another structure: Yes
Materials
- Composite Siding, Metal Siding
- Foundation: Slab
- Roof: Metal
Condition
- Year built: 2013
Community & HOA
Community
- Features: Gated
- Subdivision: Riversdale
HOA
- Has HOA: Yes
- Services included: Common Area Maintenance, Maintenance Structure, Trash, Heat, Insurance (Common), Internet, Maintenance Grounds, Reserve Fund, Sewer, Snow Removal, Water
- HOA fee: C$545 monthly
Location
- Region: Saskatoon
Financial & listing details
- Price per square foot: C$271/sqft
- Annual tax amount: C$2,616
- Date on market: 7/21/2026
- Ownership: Condominium
Joshua Epp
Joshua Epp
(306) 262-3535
By pressing Contact Agent, you agree that the real estate professional identified above may call/text you about your search, which may involve use of automated means and pre-recorded/artificial voices. You don't need to consent as a condition of buying any property, goods, or services. Message/data rates may apply. You also agree to our Terms of Use. Zillow does not endorse any real estate professionals. We may share information about your recent and future site activity with your agent to help them understand what you're looking for in a home.
Price history
| Date | Event | Price |
|---|---|---|
| 7/21/2026 | Listed for sale | C$349,900C$271/sqft |
Source: Saskatchewan REALTORS® Association #SK043279 Report a problem | ||
Public tax history
Tax history is unavailable.
Climate risks
Neighborhood: Riversdale
Nearby schools
GreatSchools rating
No schools nearby
We couldn't find any schools near this home.
- C$349,9002 bd3 ba1k sqft418 C Ave S, Saskatoon, SK S7M1N6For Sale

- C$595,0002 bd3 ba2.4k sqft310 F Ave S, Saskatoon, SK S7M1T2For Sale
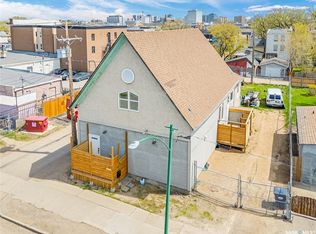
- C$199,9003,497.868 Square Feet432 D Ave S, Saskatoon, SK S7M1R4Lot/Land
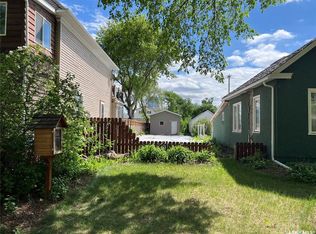
- C$499,9003 bd3 ba3.2k sqft311 F Ave S, Saskatoon, SK S7M1T3For Sale
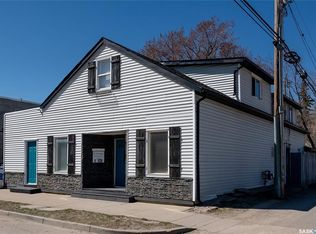
- C$328,5002 bd2 ba775 sqft409 B Ave S #211, Saskatoon, SK S7M5M8For Sale
- C$309,9002 bd2 ba904 sqft409 B Ave S #204, Saskatoon, SK S7M5M8For Sale
- C$199,9002 bd1 ba810 sqft431 G Ave S, Saskatoon, SK S7M1V5For Sale
- C$80,0004,687.056 Square Feet403 H Ave S, Saskatoon, SK S7M1W6Lot/Land
Similar homes
- C$328,5002 bd2 ba775 sqftThe Banks, Saskatoon, SK S7M 5M8For Sale
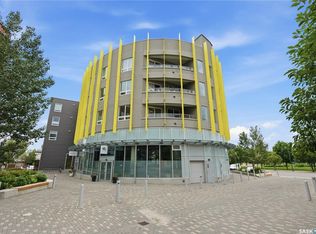 MLS ID #SK043094, Slade Desrochers, TRCG The Realty Consultants Group. Saskatchewan REALTORS® Association
 - C$349,9002 bd3 ba1k sqftThe Edgewater, Saskatoon, SK S7M 1N6For SaleMLS ID #SK027233, Kim Stevenson, Boyes Group Realty Inc.. Saskatchewan REALTORS® Association
- C$305,0003 bd2 ba1.2k sqftOptimist View, Saskatoon, SK S7M 5Y6For Sale
 MLS ID #SK043188, Clark Dziadyk, Coldwell Banker Signature. Saskatchewan REALTORS® Association
 - C$375,0003 bd2 ba1.2k sqft1716 Kilburn AVENUE, Saskatoon, SK S7N 0K3For Sale
 MLS ID #SK043058, Lana Kirchgessner, Royal LePage Saskatoon Real Estate. Saskatchewan REALTORS® Association
 - C$359,9003 bd2 ba1.2k sqftRadiance Co-housing, Saskatoon, SK S7M 5Y6For SaleMLS ID #SK035078, Mike Boychuk, LPT Realty. Saskatchewan REALTORS® Association
- C$397,0002 bd2 ba1k sqftVictoria House, Saskatoon, SK S7N 0B8For SaleMLS ID #SK042929, Koraley Schneider, Boyes Group Realty Inc.. Saskatchewan REALTORS® Association
- C$349,9004 bd3 ba1.9k sqft332 I AVENUE S, Saskatoon, SK S7M 1Y2For SaleMLS ID #SK041791, Mary Ann Walker, Century 21 Fusion. Saskatchewan REALTORS® Association
- C$349,9002 bd2 ba1k sqftThe Landin, Saskatoon, SK S7M 0A5For SaleMLS ID #SK037141, Scott Irwin, Royal LePage Saskatoon Real Estate. Saskatchewan REALTORS® Association
- C$419,9002 bd2 ba1.1k sqftRiverfront, Saskatoon, SK S7K 0G8For SaleMLS ID #SK042663, Troy Walkington, Realty Executives Saskatoon. Saskatchewan REALTORS® Association
- C$335,9004 bd2 ba760 sqft911 23rd STREET W, Saskatoon, SK S7L 0A5For SaleMLS ID #SK042547, Troy Burke, Coldwell Banker Signature. Saskatchewan REALTORS® Association
- C$385,0002 bd2 ba1k sqftThe Vestel, Saskatoon, SK S7H 0R4For SaleMLS ID #SK042189, Megan Shpyth, Coldwell Banker Signature. Saskatchewan REALTORS® Association
- C$309,9002 bd2 ba904 sqftThe Banks, Saskatoon, SK S7M 5M8For SaleMLS ID #SK034668, Gary Gai Realty P.C. Ltd., Royal LePage Varsity. Saskatchewan REALTORS® Association
- C$404,0002 bd2 ba1.5k sqftThe Terrace, Saskatoon, SK S7K 5Z8For SaleMLS ID #SK042802, Kelli Meckelborg, Realty Executives Saskatoon. Saskatchewan REALTORS® Association
- C$339,9005 bd2 ba858 sqft1016 K AVENUE N, Saskatoon, SK S7L 2N6For SaleMLS ID #SK042269, Sean Wilson, RE/MAX Saskatoon. Saskatchewan REALTORS® Association
- C$269,9002 bd2 ba712 sqft802 O AVENUE S, Saskatoon, SK S7M 2S7For SaleMLS ID #SK042974, Clay Timmerman, Royal LePage Varsity. Saskatchewan REALTORS® Association
- C$230,0003 bd2 ba1.1k sqft611 J AVENUE S, Saskatoon, SK S7M 2A9For SaleMLS ID #SK042935, Bryanne Miller, Realty Executives Saskatoon. Saskatchewan REALTORS® Association
- C$364,9002 bd2 ba976 sqft1313 N AVENUE S, Saskatoon, SK S7M 2R2For SaleMLS ID #SK041101, Lloyd McLean, Coldwell Banker Signature. Saskatchewan REALTORS® Association
- C$325,0004 bd4 ba1.6k sqft419 S AVENUE S, Saskatoon, SK S7M 3A3For SaleMLS ID #SK036551, Scott Ziegler, Boyes Group Realty Inc.. Saskatchewan REALTORS® Association
- C$340,0002 bd1 ba882 sqft516 K AVENUE S, Saskatoon, SK S7M 2E2For SaleMLS ID #SK042162, AJ Morrison, Coldwell Banker Signature. Saskatchewan REALTORS® Association
- C$389,0002 bd1 ba1k sqftWolf Willow Co-housing, Saskatoon, SK S7M 2A8For SaleMLS ID #SK029632, Janet Munro, Century 21 Fusion. Saskatchewan REALTORS® Association
