Welcome to 1016 Ave K N in popular Hudson Bay park. This charming home is a nice mix of character and modern upgrades. This property features upgraded: windows, siding, shingles, plumbing, electrical, most flooring, kitchen, bathrooms (soaker tub), lighting, high efficiency furnace, water heater, HRV Air exchanger & Central A/C. This very functional floor plan has 2 bedrooms on the main floor (One does not have a closet) and 3 additional bedrooms in the basement (One does not have a closet), good size basement family room, plus an office/storage room in the basement. This home went thru an extensive renovation in 2012/2013 with a new Energy efficient ICF foundation, 12x24 addition & 2013 permitted basement development. The original home was built in 1929 so the city says the effective age is 1957 with the modern 2012 foundation. Buyers should be prepared for a little wear and tear vs the pictures. This is an exceptional opportunity to buy a rock solid property thats needs a bit of TLC. Loads of room for a future garage. Separate back entrance and R2 zoning for a future basement suite if desired. Great location with schools, parks and multiple grocery stores near by. Quick possession available if needed. Call your REALTOR® today to book your private viewing.
Conditional sale
C$339,900
1016 K AVENUE N, Saskatoon, SK S7L 2N6
5beds
2baths
858sqft
Single Family Residence
Built in 1957
4,412 Square Feet Lot
$-- Zestimate®
C$396/sqft
C$-- HOA
What's special
High efficiency furnaceWater heaterHrv air exchangerVery functional floor planSeparate back entrance
- 4 days |
- 53 |
- 2 |
Zillow last checked:
Listing updated:
Listed by:
Sean Wilson,
RE/MAX Saskatoon
Source: Saskatchewan REALTORS® Association,MLS®#: SK042269Originating MLS®#: Saskatchewan REALTORS® Association
Facts & features
Interior
Bedrooms & bathrooms
- Bedrooms: 5
- Bathrooms: 2
Primary bedroom
- Features: Room Floor: Laminate
- Level: Main
- Area: 125.72 Square Feet
- Dimensions: 10.4x12.2
Bedroom
- Features: Room Floor: Linoleum
- Level: Basement
- Area: 186.78 Square Feet
- Dimensions: 13.8x13.8
Bedroom
- Features: Room Floor: Laminate
- Level: Main
- Area: 86.58 Square Feet
- Dimensions: 11.5x7.7
Bedroom
- Features: Room Floor: Linoleum
- Level: Basement
- Area: 123.72 Square Feet
- Dimensions: 10.11x11.4
Bedroom
- Features: Room Floor: Laminate
- Level: Basement
- Area: 114 Square Feet
- Dimensions: 9.6x12
Other
- Features: Room Floor: Tile
- Level: Main
- Area: 50.88 Square Feet
- Dimensions: 6.2x8.3
Other
- Features: Room Floor: Tile
- Level: Basement
- Area: 40.42 Square Feet
- Dimensions: 5x8.1
Dining room
- Features: Room Floor: Laminate
- Level: Main
Family room
- Features: Room Floor: Laminate
- Level: Basement
- Area: 298.39 Square Feet
- Dimensions: 21.10x13.8
Foyer
- Features: Room Floor: Linoleum
- Level: Main
Kitchen
- Features: Room Floor: Laminate
- Level: Main
- Area: 295.38 Square Feet
- Dimensions: 19.7x15.1
Other
- Features: Room Floor: Concrete
- Level: Basement
- Area: 62.65 Square Feet
- Dimensions: 7.9x8.1
Living room
- Features: Room Floor: Hardwood
- Level: Main
- Area: 168.42 Square Feet
- Dimensions: 14.4x11.9
Office
- Features: Room Floor: Linoleum
- Level: Basement
- Area: 43.78 Square Feet
- Dimensions: 8.1x5.5
Heating
- Forced Air, Natural Gas, Heat Recovery Unit
Cooling
- Central Air
Appliances
- Included: Water Heater, Gas Water Heater, Dishwasher Built In, Dryer, Refrigerator, Exhaust Fan, Microwave, Stove, Washer
Features
- Basement: Full,ICF Block,Walls Indeterminable,Separate Entry
- Has fireplace: No
Interior area
- Total structure area: 858
- Total interior livable area: 858 sqft
Property
Parking
- Total spaces: 2
- Parking features: No Garage, Double Driveway
- Has uncovered spaces: Yes
Features
- Patio & porch: Deck
- Exterior features: Garden, Lawn Back, Lawn Front
- Fencing: Fenced
- Frontage length: 37.50
Lot
- Size: 4,412 Square Feet
- Dimensions: 117.5
- Features: Rectangular Lot, Trees/Shrubs
Details
- Other equipment: Air Exchanger
Construction
Type & style
- Home type: SingleFamily
- Architectural style: Raised Bungalow
- Property subtype: Single Family Residence
Materials
- Siding, Vinyl Siding
- Roof: Asphalt
Condition
- Year built: 1957
Community & HOA
Community
- Subdivision: Hudson Bay Park
Location
- Region: Saskatoon
Financial & listing details
- Price per square foot: C$396/sqft
- Annual tax amount: C$2,403
- Date on market: 7/13/2026
- Ownership: Freehold
Sean Wilson
Sean Wilson
(306) 251-1959
By pressing Contact Agent, you agree that the real estate professional identified above may call/text you about your search, which may involve use of automated means and pre-recorded/artificial voices. You don't need to consent as a condition of buying any property, goods, or services. Message/data rates may apply. You also agree to our Terms of Use. Zillow does not endorse any real estate professionals. We may share information about your recent and future site activity with your agent to help them understand what you're looking for in a home.
Price history
| Date | Event | Price |
|---|---|---|
| 7/13/2026 | Listed for sale | C$339,900C$396/sqft |
Source: Saskatchewan REALTORS® Association #SK042269 Report a problem | ||
Public tax history
Tax history is unavailable.
Climate risks
Neighborhood: Hudson Bay Park
Nearby schools
GreatSchools rating
No schools nearby
We couldn't find any schools near this home.
- C$150,0003 bd2 ba651 sqft829 I Ave N, Saskatoon, SK S7L2H2For Sale

- C$227,9003 bd2 ba1.1k sqft802 K Ave N #2, Saskatoon, SK S7L2N1For Sale
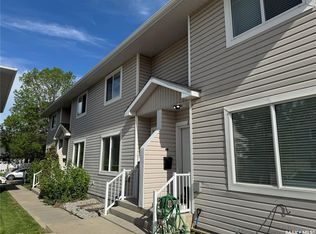
- C$219,9003 bd2 ba780 sqft806 L Ave N, Saskatoon, SK S7L2R4For Sale
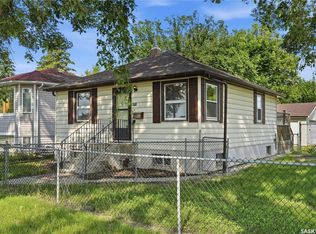
- C$529,9004 bd3 ba1.2k sqft919A F Ave N, Saskatoon, SK S7L1W7For Sale

- C$217,9002 bd1 ba1.1k sqft807 29th St W, Saskatoon, SK S7L0N2For Sale
- C$--4 bd1 ba900 sqft609 29th St W, Saskatoon, SK S7L0M7Off Market
- C$199,9004 bd2 ba720 sqft804 F Ave N, Saskatoon, SK S7L1W5For Sale
- C$430,0004 bd2 ba1.1k sqft10 Stewart Ave, Saskatoon, SK S7L3S6For Sale
Similar homes
- C$313,9004 bd2 ba760 sqft911 23rd STREET W, Saskatoon, SK S7L 0A5For Sale
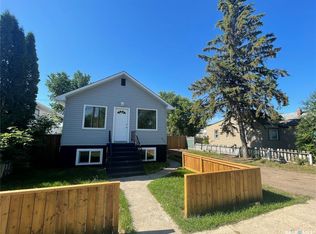 MLS ID #SK042547, Troy Burke, Coldwell Banker Signature. Saskatchewan REALTORS® Association
 - C$339,9004 bd1 ba851 sqft908 X AVENUE N, Saskatoon, SK S7L 3K4For Sale
 MLS ID #SK041961, Jevin Barton, Realty Executives Saskatoon. Saskatchewan REALTORS® Association
 - C$339,0006 bd3 ba1k sqft302 U AVENUE N, Saskatoon, SK S7L 3C7For Sale
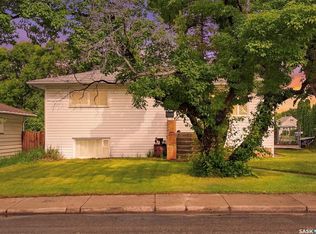 MLS ID #SK041570, Shalini Shukla, RE/MAX Saskatoon. Saskatchewan REALTORS® Association
 - C$394,9004 bd2 ba1k sqft2145 37th STREET W, Saskatoon, SK S7L 4E6For Sale
 MLS ID #SK042495, Reagan Hnatiuk, Royal LePage Varsity. Saskatchewan REALTORS® Association
 - C$309,9003 bd2 ba914 sqft1318 B AVENUE N, Saskatoon, SK S7L 1G5For SaleMLS ID #SK042501, Margaret Burt, Century 21 Fusion. Saskatchewan REALTORS® Association
- C$299,9005 bd1 ba960 sqft322 U AVENUE N, Saskatoon, SK S7L 3C7For SaleMLS ID #SK042641, Brad Hyde Realty Prof. Corp., Boyes Group Realty Inc.. Saskatchewan REALTORS® Association
- C$289,9004 bd2 ba816 sqft421 P AVENUE N, Saskatoon, SK S7L 2V8For SaleMLS ID #SK041650, Jillian Bird, RE/MAX Saskatoon. Saskatchewan REALTORS® Association
- C$334,9004 bd2 ba882 sqft204 25th STREET W, Saskatoon, SK S7L 0C4For SaleMLS ID #SK037789, Aaron Wright, RE/MAX Saskatoon. Saskatchewan REALTORS® Association
- C$349,9004 bd2 ba1.1k sqft1701 C AVENUE N, Saskatoon, SK S7L 1L6For SaleMLS ID #SK040574, Joshua Epp, Realty Executives Saskatoon. Saskatchewan REALTORS® Association
- C$439,9004 bd2 ba1k sqft10 Mackie CRESCENT, Saskatoon, SK S7L 3V3For SaleMLS ID #SK042364, Bob Jones, Boyes Group Realty Inc.. Saskatchewan REALTORS® Association
- C$319,9003 bd2 ba768 sqft441 Vancouver AVENUE N, Saskatoon, SK S7L 4J8For SaleMLS ID #SK041243, Corey Klassen, eXp Realty. Saskatchewan REALTORS® Association
- C$329,9002 bd1 ba687 sqft840 8th AVENUE N, Saskatoon, SK S7K 2X2For SaleMLS ID #SK042257, Gail Soehn, Century 21 Fusion. Saskatchewan REALTORS® Association
- C$279,9004 bd2 ba630 sqft1223 C AVENUE N, Saskatoon, SK S7L 1K6For SaleMLS ID #SK042082, Lynn Harmon, Century 21 Fusion. Saskatchewan REALTORS® Association
- C$324,9003 bd1 ba1k sqft2516 Tomlinson CRESCENT, Saskatoon, SK S7L 3N2For SaleMLS ID #SK041144, Ryan Black, 2 Percent Realty Platinum Inc.. Saskatchewan REALTORS® Association
- C$219,9003 bd2 ba780 sqft806 L AVENUE N, Saskatoon, SK S7L 2R4For SaleMLS ID #SK041942, Tracey Howell-Perret, Boyes Group Realty Inc.. Saskatchewan REALTORS® Association
- C$279,9003 bd1 ba951 sqft927 4th AVENUE N, Saskatoon, SK S7K 2N5For SaleMLS ID #SK042559, Jackie Martin, The Agency Saskatoon. Saskatchewan REALTORS® Association
- C$249,9002 bd1 ba780 sqft427 K AVENUE N, Saskatoon, SK S7L 2M5For SaleMLS ID #SK042382, Brad Hyde Realty Prof. Corp., Boyes Group Realty Inc.. Saskatchewan REALTORS® Association
- C$289,9002 bd1 ba790 sqft1728 2nd AVENUE N, Saskatoon, SK S7K 2G5For SaleMLS ID #SK042555, Eryn Kaye, Coldwell Banker Signature. Saskatchewan REALTORS® Association
- C$439,9005 bd2 ba1.2k sqft916 6th AVENUE N, Saskatoon, SK S7K 2T4For SaleMLS ID #SK042637, Darrel Boldt, RE/MAX Saskatoon. Saskatchewan REALTORS® Association
- C$319,9002 bd2 ba768 sqft1230 E AVENUE N, Saskatoon, SK S7L 1T4For SaleMLS ID #SK036824, Kevin Cross, Royal LePage Saskatoon Real Estate. Saskatchewan REALTORS® Association
