Affordable, Move-In Ready & Packed with Potential! This charming 2-bedroom, 1-bathroom home is the perfect opportunity for first-time buyers, investors, or anyone looking to get into the market without sacrificing garage space or lot size. Offering 790 sqft., the home features a bright and inviting living room, a dedicated dining area, functional kitchen, convenient mudroom leading to the back deck, and a fully finished basement complete with a spacious family room and plenty of storage. Outside, you'll find a large backyard and an oversized 24' x 26' detached garage, a rare feature at this price point and ideal for vehicles, hobbies, or additional storage! Situated on a 50-foot-wide lot, the property also offers excellent long-term redevelopment potential. Located on a quiet, mature tree-lined street in Kelsey/Woodlawn, you'll enjoy quick access to downtown, 51st Street, the North Industrial area, schools, parks, and everyday amenities. Whether you're searching for a fantastic starter home, a solid investment, or a great holding property with future potential, this is an opportunity you won't want to miss.
Conditional sale
C$289,900
1728 2nd AVENUE N, Saskatoon, SK S7K 2G5
2beds
1baths
790sqft
Single Family Residence
Built in 1959
-- sqft lot
$-- Zestimate®
C$367/sqft
C$-- HOA
What's special
Dedicated dining areaFunctional kitchenFully finished basementSpacious family roomPlenty of storageLarge backyardQuiet mature tree-lined street
- 9 days |
- 107 |
- 5 |
Zillow last checked:
Listing updated:
Listed by:
Eryn Kaye,
Coldwell Banker Signature,
Jessica Nakrayko,
Coldwell Banker Signature
Source: Saskatchewan REALTORS® Association,MLS®#: SK042555Originating MLS®#: Saskatchewan REALTORS® Association
Facts & features
Interior
Bedrooms & bathrooms
- Bedrooms: 2
- Bathrooms: 1
Primary bedroom
- Features: Room Floor: Laminate
- Level: Main
- Area: 93 Square Feet
- Dimensions: 10.4x9
Bedroom
- Features: Room Floor: Carpet
- Level: Main
- Area: 81 Square Feet
- Dimensions: 9x9
Other
- Features: Room Floor: Linoleum
- Level: Main
Dining room
- Features: Room Floor: Laminate
- Level: Main
- Area: 54.38 Square Feet
- Dimensions: 7.6x7.3
Family room
- Features: Room Floor: Carpet
- Level: Basement
- Area: 102.36 Square Feet
- Dimensions: 9.2x11.2
Kitchen
- Features: Room Floor: Linoleum
- Level: Main
- Area: 111.01 Square Feet
- Dimensions: 11.7x9.7
Living room
- Features: Room Floor: Laminate
- Level: Main
- Area: 196.69 Square Feet
- Dimensions: 12.2x16.2
Storage
- Features: Room Floor: Carpet
- Level: Basement
Heating
- Forced Air, Natural Gas
Cooling
- Central Air
Appliances
- Included: Water Heater, Gas Water Heater, Dryer, Refrigerator, Microwave, Stove, Washer
Features
- T.V. Mounts
- Windows: Window Treatments
- Basement: Partial,Finished,Concrete
- Has fireplace: No
Interior area
- Total structure area: 790
- Total interior livable area: 790 sqft
Property
Parking
- Total spaces: 2
- Parking features: 2 Car Detached
- Garage spaces: 2
- Details: Parking Size: 26.0x24.0
Features
- Patio & porch: Deck
- Exterior features: Lawn Back, Lawn Front
- Fencing: Fenced
- Frontage length: 50.00
Lot
- Dimensions: 110
- Features: Rectangular Lot, Trees/Shrubs
Construction
Type & style
- Home type: SingleFamily
- Architectural style: Bungalow
- Property subtype: Single Family Residence
Materials
- Siding
- Roof: Asphalt
Condition
- Year built: 1959
Community & HOA
Community
- Subdivision: Kelsey/Woodlawn
Location
- Region: Saskatoon
Financial & listing details
- Price per square foot: C$367/sqft
- Annual tax amount: C$2,236
- Date on market: 7/14/2026
- Ownership: Freehold
Eryn Kaye
Eryn Kaye
(306) 381-8656
By pressing Contact Agent, you agree that the real estate professional identified above may call/text you about your search, which may involve use of automated means and pre-recorded/artificial voices. You don't need to consent as a condition of buying any property, goods, or services. Message/data rates may apply. You also agree to our Terms of Use. Zillow does not endorse any real estate professionals. We may share information about your recent and future site activity with your agent to help them understand what you're looking for in a home.
Price history
| Date | Event | Price |
|---|---|---|
| 7/16/2026 | Price change | C$289,900-3.3%C$367/sqft |
Source: Saskatchewan REALTORS® Association #SK042555 Report a problem | ||
| 7/14/2026 | Listed for sale | C$299,900C$380/sqft |
Source: Saskatchewan REALTORS® Association #SK042555 Report a problem | ||
Public tax history
Tax history is unavailable.
Climate risks
Neighborhood: Kelsey
Nearby schools
GreatSchools rating
No schools nearby
We couldn't find any schools near this home.
- C$364,9004 bd2 ba880 sqft1709 2nd Ave N, Saskatoon, SK S7K2G4For Sale

- C$--3 bd1 ba-- sqft1702 1st Ave N, Saskatoon, SK S7K1Z6Off Market
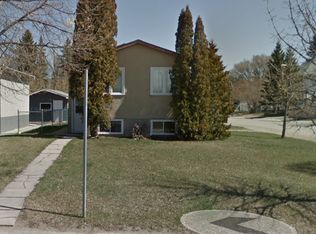
- C$349,9002 bd2 ba1k sqft1632 9th Ave N, Saskatoon, SK S7K3A1For Sale

- C$520,0003 bd3 ba1.5k sqft736 7th Ave N, Saskatoon, SK S7K2V4For Sale
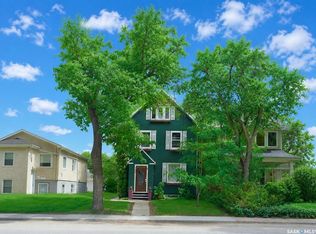
- C$699,9005 bd4 ba1.6k sqft424 Empress St, Saskatoon, SK S7K0X9For Sale
- C$699,9005 bd4 ba1.6k sqft426 Empress St, Saskatoon, SK S7K0Y1For Sale
- C$3,369,900-- bd-- ba-- sqft1530 B Ave N, Saskatoon, SK S7L1H4For Sale
- C$1,050,0005 bd3 ba1.7k sqft1521 10th Ave N, Saskatoon, SK S7K3A7For Sale
Similar homes
- C$364,9004 bd2 ba880 sqft1709 2nd AVENUE N, Saskatoon, SK S7K 3N2For SaleMLS ID #SK043149, Chris May, RE/MAX Saskatoon. Saskatchewan REALTORS® Association
- C$329,9004 bd2 ba1.1k sqft1701 C AVENUE N, Saskatoon, SK S7L 1L6For Sale
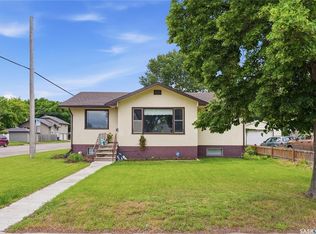 MLS ID #SK043330, Joshua Epp, Realty Executives Saskatoon. Saskatchewan REALTORS® Association
 - C$259,9004 bd2 ba630 sqft1223 C AVENUE N, Saskatoon, SK S7L 1K6For Sale
 MLS ID #SK043549, Lynn Harmon, Century 21 Fusion. Saskatchewan REALTORS® Association
 - C$279,9003 bd1 ba951 sqft927 4th AVENUE N, Saskatoon, SK S7K 2N5For Sale
 MLS ID #SK042559, Jackie Martin, The Agency Saskatoon. Saskatchewan REALTORS® Association
 - C$309,9003 bd2 ba914 sqft1318 B AVENUE N, Saskatoon, SK S7L 1G5For SaleMLS ID #SK042501, Margaret Burt, Century 21 Fusion. Saskatchewan REALTORS® Association
- C$324,9005 bd2 ba975 sqft1309 I AVENUE N, Saskatoon, SK S7L 2J1For SaleMLS ID #SK043263, Dave Price, Century 21 Fusion. Saskatchewan REALTORS® Association
- C$292,9004 bd1 ba1k sqft2510 Tomlinson CRESCENT, Saskatoon, SK S7L 3N2For SaleMLS ID #SK043108, Kevin Goyer, Boyes Group Realty Inc.. Saskatchewan REALTORS® Association
- C$349,9002 bd2 ba1k sqft1632 9th AVENUE N, Saskatoon, SK S7K 3A1For SaleMLS ID #SK042777, Tamara Bobiash, Boyes Group Realty Inc.. Saskatchewan REALTORS® Association
- C$329,9002 bd1 ba687 sqft840 8th AVENUE N, Saskatoon, SK S7K 2X2For SaleMLS ID #SK042257, Gail Soehn, Century 21 Fusion. Saskatchewan REALTORS® Association
- C$299,9005 bd1 ba960 sqft322 U AVENUE N, Saskatoon, SK S7L 3C7For SaleMLS ID #SK042641, Brad Hyde Realty Prof. Corp., Boyes Group Realty Inc.. Saskatchewan REALTORS® Association
- C$274,9002 bd2 ba720 sqft201 P AVENUE N, Saskatoon, SK S7L 2V6For SaleMLS ID #SK039229, Jan Conrad, Realty Executives Saskatoon. Saskatchewan REALTORS® Association
- C$239,9005 bd2 ba932 sqft1924 22nd STREET W, Saskatoon, SK S7M 0T9For SaleMLS ID #SK043173, Scott Ziegler, Boyes Group Realty Inc.. Saskatchewan REALTORS® Association
- C$299,9002 bd1 ba1k sqft1210 P AVENUE N, Saskatoon, SK S7L 2W9For SaleMLS ID #SK037172, Darrel Boldt, RE/MAX Saskatoon. Saskatchewan REALTORS® Association
- C$269,9002 bd1 ba910 sqftMontierra, Saskatoon, SK S7R 0K8For SaleMLS ID #SK043194, Dustin Anderson, Boyes Group Realty Inc.. Saskatchewan REALTORS® Association
- C$249,9002 bd1 ba780 sqft427 K AVENUE N, Saskatoon, SK S7L 2M5For SaleMLS ID #SK042382, Brad Hyde Realty Prof. Corp., Boyes Group Realty Inc.. Saskatchewan REALTORS® Association
- C$335,9004 bd2 ba760 sqft911 23rd STREET W, Saskatoon, SK S7L 0A5For SaleMLS ID #SK042547, Troy Burke, Coldwell Banker Signature. Saskatchewan REALTORS® Association
- C$299,9003 bd2 ba886 sqft209 T AVENUE N, Saskatoon, SK S7L 3B1For SaleMLS ID #SK041636, Joshua Epp, Realty Executives Saskatoon. Saskatchewan REALTORS® Association
- C$249,9003 bd2 ba674 sqft1306 B AVENUE N, Saskatoon, SK S7L 1G5For SaleMLS ID #SK037169, Danielle Siemens, Century 21 Fusion. Saskatchewan REALTORS® Association
- C$328,5002 bd2 ba775 sqftThe Banks, Saskatoon, SK S7M 5M8For SaleMLS ID #SK043094, Slade Desrochers, TRCG The Realty Consultants Group. Saskatchewan REALTORS® Association
- C$239,9002 bd1 ba650 sqft201 R AVENUE N, Saskatoon, SK S7L 2Y6For SaleMLS ID #SK039471, Sadia Hameed, Realty ONE Group Dynamic. Saskatchewan REALTORS® Association
