Great chance to own a home with updated flooring, lighting and paint. This home was a 3 bedroom but was converted to a 2 bedroom. (Easy to revert back) . Great airbnb option. Across from Co-op Grocery and Liquor store, gas station, Affinity credit union and restaurants ect. Quick access to freeway and airport and 33rd st amenities. Featuring a Double detached heated garage and Central Air Conditioning. Move in ready. New Shingles july 2026, July 15 prefered possession
Active
C$319,900
1210 P AVENUE N, Saskatoon, SK S7L 2W9
2beds
1baths
1,002sqft
Single Family Residence
Built in 1959
-- sqft lot
$-- Zestimate®
C$319/sqft
C$-- HOA
What's special
Updated flooringDouble detached heated garageCentral air conditioning
- 48 days |
- 47 |
- 1 |
Zillow last checked:
Listing updated:
Listed by:
Darrel Boldt,
RE/MAX Saskatoon
Source: Saskatchewan REALTORS® Association,MLS®#: SK037172Originating MLS®#: Saskatchewan REALTORS® Association
Facts & features
Interior
Bedrooms & bathrooms
- Bedrooms: 2
- Bathrooms: 1
Primary bedroom
- Features: Room Floor: Vinyl Plank
- Level: Main
- Area: 198 Square Feet
- Dimensions: 18x11
Bedroom
- Features: Room Floor: Vinyl Plank
- Level: Main
- Area: 126 Square Feet
- Dimensions: 12x10.6
Other
- Features: Room Floor: Vinyl Plank
- Level: Main
- Area: 40 Square Feet
- Dimensions: 8x5
Dining room
- Features: Room Floor: Vinyl Plank
- Level: Main
- Area: 56 Square Feet
- Dimensions: 8x7
Kitchen
- Features: Room Floor: Vinyl Plank
- Level: Main
- Area: 96 Square Feet
- Dimensions: 12x8
Living room
- Features: Room Floor: Vinyl Plank
- Level: Main
- Area: 182 Square Feet
- Dimensions: 14x13
Heating
- Forced Air, Natural Gas
Cooling
- Central Air
Appliances
- Included: Water Heater, Gas Water Heater, Dishwasher Built In, Dryer, Refrigerator, Stove, Washer
Features
- Windows: Window Treatments
- Basement: Crawl Space,Walls Indeterminable
- Has fireplace: No
Interior area
- Total structure area: 1,002
- Total interior livable area: 1,002 sqft
Property
Parking
- Total spaces: 4
- Parking features: 2 Car Detached, RV Access/Parking, Parking Spaces, Garage Door Opnr/Control(S), Heated Garage, Gravel
- Garage spaces: 2
- Has uncovered spaces: Yes
- Details: Parking Size: 24.0x24.0
Features
- Patio & porch: Deck
- Exterior features: Lawn Back, Lawn Front
- Fencing: Fenced
- Frontage length: 57.00
Lot
- Dimensions: 110
- Features: Rectangular Lot, Trees/Shrubs
Construction
Type & style
- Home type: SingleFamily
- Architectural style: Bungalow
- Property subtype: Single Family Residence
Materials
- Vinyl Siding
- Roof: Asphalt
Condition
- Year built: 1959
Community & HOA
Community
- Subdivision: Hudson Bay Park
Location
- Region: Saskatoon
Financial & listing details
- Price per square foot: C$319/sqft
- Annual tax amount: C$2,251
- Date on market: 5/27/2026
- Ownership: Freehold
Darrel Boldt
Darrel Boldt
(306) 292-9001
By pressing Contact Agent, you agree that the real estate professional identified above may call/text you about your search, which may involve use of automated means and pre-recorded/artificial voices. You don't need to consent as a condition of buying any property, goods, or services. Message/data rates may apply. You also agree to our Terms of Use. Zillow does not endorse any real estate professionals. We may share information about your recent and future site activity with your agent to help them understand what you're looking for in a home.
Price history
| Date | Event | Price |
|---|---|---|
| 5/27/2026 | Listed for sale | C$319,900C$319/sqft |
Source: Saskatchewan REALTORS® Association #SK037172 Report a problem | ||
Public tax history
Tax history is unavailable.
Climate risks
Neighborhood: Hudson Bay Park
Nearby schools
GreatSchools rating
No schools nearby
We couldn't find any schools near this home.
- C$--1 bd1 ba-- sqft1621 33rd St W #34, Saskatoon, SK S7L5L5Off Market

- C$--2 bd1 ba750 sqft1621 33rd St W #7, Saskatoon, SK S7L5L5Off Market
- C$--1 bd1 ba-- sqft1621 33rd St W #27, Saskatoon, SK S7L5L5Off Market
- C$--1 bd1 ba-- sqft1621 33rd St W #29, Saskatoon, SK S7L5L5Off Market
- C$--1 bd1 ba-- sqft1621 33rd St W #4, Saskatoon, SK S7L5L5Off Market
- C$--2 bd1 ba750 sqft1621 33rd St W #2B-1BA-750SQFT, Saskatoon, SK S7L5L5Off Market
- C$--1 bd1 ba548 sqft1621 33rd St W #1B-1BA, Saskatoon, SK S7L5L5Off Market
- C$--1 bd1 ba548 sqft1621 33rd St W #5472095D9, Saskatoon, SK S7L5L5Off Market
Similar homes
- C$324,9003 bd1 ba1k sqft2516 Tomlinson CRESCENT, Saskatoon, SK S7L 3N2For Sale
 MLS ID #SK041144, Ryan Black, 2 Percent Realty Platinum Inc.. Saskatchewan REALTORS® Association
 - C$299,9005 bd2 ba1.1k sqft102 32nd St W, Saskatoon, SK S7L 0S1For Sale
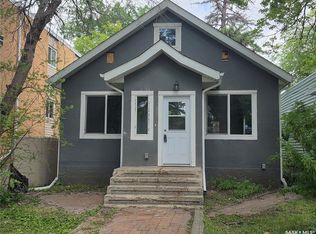 Century 21 Canada
 - C$289,9004 bd2 ba816 sqft421 P AVENUE N, Saskatoon, SK S7L 2V8For Sale
 MLS ID #SK041650, Jillian Bird, RE/MAX Saskatoon. Saskatchewan REALTORS® Association
 - C$319,9003 bd2 ba768 sqft441 Vancouver AVENUE N, Saskatoon, SK S7L 4J8For Sale
 MLS ID #SK041243, Corey Klassen, eXp Realty. Saskatchewan REALTORS® Association
 - C$334,9004 bd2 ba882 sqft204 25th STREET W, Saskatoon, SK S7L 0C4For SaleMLS ID #SK037789, Aaron Wright, RE/MAX Saskatoon. Saskatchewan REALTORS® Association
- C$274,9002 bd2 ba720 sqft201 P AVENUE N, Saskatoon, SK S7L 2V6For SaleMLS ID #SK039229, Jan Conrad, Realty Executives Saskatoon. Saskatchewan REALTORS® Association
- C$349,9002 bd3 ba1k sqftUNIT 405-315 HAMPTON CIRCLE, Saskatoon, SK S7R 0E9For SaleMLS ID #SK042010, Richard Reimer Realty Pc Ltd., Boyes Group Realty Inc.. Saskatchewan REALTORS® Association
- C$384,9005 bd3 ba1k sqft39 Byers CRESCENT, Saskatoon, SK S7L 4H1For SaleMLS ID #SK038758, Nenita P Armstrong, Royal LePage Varsity. Saskatchewan REALTORS® Association
- C$339,9003 bd2 ba1.1k sqft100 Cruise STREET, Saskatoon, SK S7N 2C1For SaleMLS ID #SK040570, Cindy Savino, Boyes Group Realty Inc.. Saskatchewan REALTORS® Association
- C$410,0005 bd2 ba853 sqft649 Douglas CRESCENT, Saskatoon, SK S7L 4T9For SaleMLS ID #SK041751, Rowena Gambito, Realty ONE Group Dynamic. Saskatchewan REALTORS® Association
- C$430,0004 bd2 ba1.1k sqft10 Stewart AVENUE, Saskatoon, SK S7L 3S6For SaleMLS ID #SK040504, Benita McNeill Realty P.C. Ltd., Royal LePage Varsity. Saskatchewan REALTORS® Association
- C$199,9002 bd1 ba810 sqft431 G AVENUE S, Saskatoon, SK S7M 1V5For SaleMLS ID #SK042424, Grant LaMarsh, 2 Percent Realty Platinum Inc.. Saskatchewan REALTORS® Association
- C$369,9004 bd2 ba760 sqft911 23rd STREET, Saskatoon, SK S7L 0A5For SaleMLS ID #SK040689, Troy Burke, Coldwell Banker Signature. Saskatchewan REALTORS® Association
- C$180,0002 bd2 ba516 sqft320 M AVENUE N, Saskatoon, SK S7L 2S5For SaleMLS ID #SK041962, Scott Ziegler, Boyes Group Realty Inc.. Saskatchewan REALTORS® Association
- C$349,9003 bd2 ba885 sqft50 Robinson CRESCENT, Saskatoon, SK S7L 6N9For SaleMLS ID #SK040600, John Zimmer, RE/MAX Saskatoon. Saskatchewan REALTORS® Association
- C$399,9005 bd2 ba1k sqft322 Witney AVENUE N, Saskatoon, SK S7L 3M5For SaleMLS ID #SK041523, Sean Wilson, RE/MAX Saskatoon. Saskatchewan REALTORS® Association
- C$269,9004 bd2 ba744 sqft807 Weldon AVENUE, Saskatoon, SK S7M 2V3For SaleMLS ID #SK038338, Lynn Harmon, Century 21 Fusion. Saskatchewan REALTORS® Association
- C$359,0003 bd2 ba1k sqft118 Smallwood CRESCENT, Saskatoon, SK S7L 4Z6For SaleMLS ID #SK038956, Katrina L Evans, Coldwell Banker Signature. Saskatchewan REALTORS® Association
- C$229,0002 bd1 ba863 sqft217 L AVENUE N, Saskatoon, SK S7L 2P3For SaleMLS ID #SK035454, Benita McNeill Realty P.C. Ltd., Royal LePage Varsity. Saskatchewan REALTORS® Association
- C$249,9003 bd2 ba674 sqft1306 B AVENUE N, Saskatoon, SK S7L 1G5For SaleMLS ID #SK037169, Danielle Siemens, Century 21 Fusion. Saskatchewan REALTORS® Association
