Excellent Dundonald Bi Level located on excellent quiet cres. Great starter or downsizing home built in 1981, 2 X 6 constructuion, kitchen with spacious dining room area over looking large backyard with plenty of room for future garage, padio doors leading to enclosed 3-season sunroom. Living room with gleaming Bamboo Hardwood floors, 2-bedrooms on main plus 4-pcs bath. Lower level developed with open concept family room, extra bedroom, 3-piece bath, utilty room with good size Laundry area. Fully landscaped and fenced yard with shed .Fridge , stove , washer/ dryer, central vac included. Call your favorite agent for viewing .
Conditional sale
C$349,900
50 Robinson CRESCENT, Saskatoon, SK S7L 6N9
3beds
2baths
885sqft
Single Family Residence
Built in 1981
5,945 Square Feet Lot
$-- Zestimate®
C$395/sqft
C$-- HOA
What's special
Large backyard
- 15 days |
- 117 |
- 0 |
Zillow last checked:
Listing updated:
Listed by:
John Zimmer,
RE/MAX Saskatoon
Source: Saskatchewan REALTORS® Association,MLS®#: SK040600Originating MLS®#: Saskatchewan REALTORS® Association
Facts & features
Interior
Bedrooms & bathrooms
- Bedrooms: 3
- Bathrooms: 2
Bedroom
- Features: Room Floor: Carpet
- Level: Main
- Area: 83.26 Square Feet
- Dimensions: 9.02x9.01
Bedroom
- Features: Room Floor: Carpet
- Level: Main
- Area: 116 Square Feet
- Dimensions: 12x9.08
Bedroom
- Features: Room Floor: Carpet
- Level: Basement
- Area: 104.25 Square Feet
- Dimensions: 11.07x9
Other
- Features: Room Floor: Linoleum
- Level: Basement
- Area: 27.56 Square Feet
- Dimensions: 5.04x5.02
Other
- Features: Room Floor: Linoleum
- Level: Fourth
- Area: 45 Square Feet
- Dimensions: 9x5
Dining room
- Features: Room Floor: Linoleum
- Level: Main
- Area: 92.63 Square Feet
- Dimensions: 9.06x9.09
Family room
- Features: Room Floor: Carpet
- Level: Basement
- Area: 289 Square Feet
- Dimensions: 22.08x12.09
Kitchen
- Features: Room Floor: Linoleum
- Level: Main
- Area: 65.93 Square Feet
- Dimensions: 8.05x7.10
Other
- Features: Room Floor: Concrete
- Level: Basement
- Area: 101.25 Square Feet
- Dimensions: 11.03x9
Living room
- Features: Room Floor: Hardwood
- Level: Main
- Area: 202.99 Square Feet
- Dimensions: 15.05x13.02
Heating
- Forced Air, Natural Gas
Appliances
- Included: Water Heater, Gas Water Heater, Dryer, Refrigerator, Stove, Washer
Features
- Central Vac Attached
- Basement: Full,Finished,Concrete
- Has fireplace: No
Interior area
- Total structure area: 885
- Total interior livable area: 885 sqft
Property
Parking
- Total spaces: 2
- Parking features: Concrete Driveway, Single Driveway
- Has uncovered spaces: Yes
Features
- Levels: Bi-Level
- Exterior features: Lawn Back, Lawn Front
- Fencing: Fenced
Lot
- Size: 5,945 Square Feet
- Features: Rectangular Lot, Trees/Shrubs
Details
- Additional structures: Shed(s)
Construction
Type & style
- Home type: SingleFamily
- Property subtype: Single Family Residence
Materials
- Siding
- Roof: Asphalt
Condition
- Year built: 1981
Community & HOA
Community
- Subdivision: Dundonald
Location
- Region: Saskatoon
Financial & listing details
- Price per square foot: C$395/sqft
- Annual tax amount: C$2,684
- Date on market: 6/25/2026
- Exclusions: Water Softener
- Ownership: Freehold
John Zimmer
John Zimmer
(306) 241-5222
By pressing Contact Agent, you agree that the real estate professional identified above may call/text you about your search, which may involve use of automated means and pre-recorded/artificial voices. You don't need to consent as a condition of buying any property, goods, or services. Message/data rates may apply. You also agree to our Terms of Use. Zillow does not endorse any real estate professionals. We may share information about your recent and future site activity with your agent to help them understand what you're looking for in a home.
Price history
| Date | Event | Price |
|---|---|---|
| 6/25/2026 | Listed for sale | C$349,900C$395/sqft |
Source: Saskatchewan REALTORS® Association #SK040600 Report a problem | ||
Public tax history
Tax history is unavailable.
Climate risks
Neighborhood: Dundonald
Nearby schools
GreatSchools rating
No schools nearby
We couldn't find any schools near this home.
- C$459,0004 bd3 ba1.2k sqft62 Robinson Cres, Saskatoon, SK S7L6N9For Sale

- C$392,9003 bd2 ba1k sqft1311 Latrace Rd, Saskatoon, SK S7L6E4For Sale
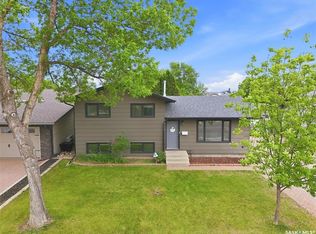
- C$379,9004 bd3 ba1k sqft238 Nesbitt Cres, Saskatoon, SK S7L6E7For Sale
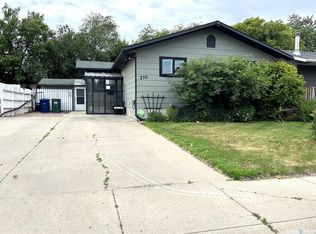
- C$--1 bd1 ba900 sqft229 Wedge Rd #B, Saskatoon, SK S7L6E8Off Market

- C$--5 bd3 ba1k sqft218 Wedge Rd, Saskatoon, SK S7L6E9Off Market
- C$2,1983 bd2 ba1k sqft1225 Kensington Rd #1218749, Saskatoon, SK S7L7P1For Rent
- C$1,5481 bd1 ba657 sqft1225 Kensington Rd #1218747, Saskatoon, SK S7L7P1For Rent
- C$1,6982 bd1 ba899 sqft1225 Kensington Rd #1218748, Saskatoon, SK S7L7P1For Rent
Similar homes
- C$314,9004 bd2 ba857 sqft457 Meighen CRESCENT, Saskatoon, SK S7L 5H3For Sale
 MLS ID #SK041798, Kim Hardie Realty Prof. Corp., RE/MAX Saskatoon. Saskatchewan REALTORS® Association
 - C$459,0004 bd3 ba1.2k sqft62 Robinson CRESCENT, Saskatoon, SK S7L 6N9For SaleMLS ID #SK040319, Leo Morrison, Coldwell Banker Signature. Saskatchewan REALTORS® Association
- C$359,0003 bd2 ba1k sqft118 Smallwood CRESCENT, Saskatoon, SK S7L 4Z6For Sale
 MLS ID #SK038956, Katrina L Evans, Coldwell Banker Signature. Saskatchewan REALTORS® Association
 - C$369,9004 bd2 ba912 sqft214 Fisher CRESCENT, Saskatoon, SK S7L 5C9For Sale
 MLS ID #SK039460, Jordyn Paquin, Real Broker SK Ltd.. Saskatchewan REALTORS® Association
 - C$379,9004 bd2 ba900 sqft242 Haviland CRESCENT, Saskatoon, SK S7L 5A7For SaleMLS ID #SK040489, Sean Wilson, RE/MAX Saskatoon. Saskatchewan REALTORS® Association
- C$349,9004 bd2 ba1.1k sqft1701 C AVENUE N, Saskatoon, SK S7L 1L6For SaleMLS ID #SK040574, Joshua Epp, Realty Executives Saskatoon. Saskatchewan REALTORS® Association
- C$429,9003 bd2 ba988 sqft1515 Crerar DRIVE, Saskatoon, SK S7M 4R8For SaleMLS ID #SK042188, Kevin Cross, Royal LePage Saskatoon Real Estate. Saskatchewan REALTORS® Association
- C$339,0006 bd3 ba1k sqft302 U AVENUE N, Saskatoon, SK S7L 3C7For SaleMLS ID #SK041570, Shalini Shukla, RE/MAX Saskatoon. Saskatchewan REALTORS® Association
- C$399,9005 bd2 ba1k sqft322 Witney AVENUE N, Saskatoon, SK S7L 3M5For SaleMLS ID #SK041523, Sean Wilson, RE/MAX Saskatoon. Saskatchewan REALTORS® Association
- C$289,9004 bd2 ba816 sqft421 P AVENUE N, Saskatoon, SK S7L 2V8For SaleMLS ID #SK041650, Jillian Bird, RE/MAX Saskatoon. Saskatchewan REALTORS® Association
- C$339,9003 bd2 ba1.1k sqft100 Cruise STREET, Saskatoon, SK S7N 2C1For SaleMLS ID #SK040570, Cindy Savino, Boyes Group Realty Inc.. Saskatchewan REALTORS® Association
- C$299,9003 bd2 ba886 sqft209 T AVENUE N, Saskatoon, SK S7L 3B1For SaleMLS ID #SK041636, Joshua Epp, Realty Executives Saskatoon. Saskatchewan REALTORS® Association
- C$364,9002 bd2 ba976 sqft1313 N AVENUE S, Saskatoon, SK S7M 2R2For SaleMLS ID #SK041101, Lloyd McLean, Coldwell Banker Signature. Saskatchewan REALTORS® Association
- C$399,9003 bd3 ba1.2k sqftLangford View Condominium Corp, Saskatoon, SK S7R 0L8For SaleMLS ID #SK041859, Susan Ramos, Realty ONE Group Dynamic. Saskatchewan REALTORS® Association
- C$409,0004 bd2 ba1k sqft330 Devonshire CRESCENT, Saskatoon, SK S7L 5V8For SaleMLS ID #SK039470, Sadia Hameed, Realty ONE Group Dynamic. Saskatchewan REALTORS® Association
- C$334,9004 bd2 ba882 sqft204 25th STREET W, Saskatoon, SK S7L 0C4For SaleMLS ID #SK037789, Aaron Wright, RE/MAX Saskatoon. Saskatchewan REALTORS® Association
- C$384,9003 bd2 ba832 sqft114 107th STREET W, Saskatoon, SK S7N 1N8For SaleMLS ID #SK040965, Leo Morrison, Coldwell Banker Signature. Saskatchewan REALTORS® Association
- C$219,9003 bd2 ba780 sqft806 L AVENUE N, Saskatoon, SK S7L 2R4For SaleMLS ID #SK041942, Tracey Howell-Perret, Boyes Group Realty Inc.. Saskatchewan REALTORS® Association
- C$385,9003 bd2 ba816 sqft84 Rita CRESCENT, Saskatoon, SK S7N 2L5For SaleMLS ID #SK039889, Kevin Cross, Royal LePage Saskatoon Real Estate. Saskatchewan REALTORS® Association
- C$364,9004 bd2 ba1.1k sqft1218 MOSS AVENUE, Saskatoon, SK S7H 5A6For SaleMLS ID #SK040231, Lisa Kloeble, eXp Realty. Saskatchewan REALTORS® Association
- Saskatchewan
- Division No. 11
- Saskatoon
- S7L 6N9
- Dundonald
- 50 Robinson CRESCENT
Nearby cities
Nearby neighborhoods
Nearby zip codes
Other Saskatoon Topics
