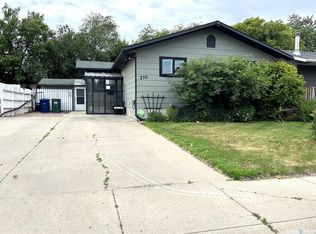
Welcome to this family home in Dundonald — a quiet, established neighbourhood that checks every box. Nestled on a peaceful crescent, this home offers over 2,300 square feet of thoughtfully designed living space that has been cherished by the same owners since 2005. The main floor features three generously sized bedrooms, two full bathrooms, and a large living room perfect for family gatherings or relaxed evenings at home. Downstairs, a fully developed lower level adds a fourth bedroom, a third bathroom, and an expansive family room — ideal for a teen retreat, home office, or hosting guests with privacy and comfort. Step outside and you'll find a full-size yard with room to grow, play, and entertain, plus a massive 24' x 24' heated garage that's a dream for hobbyists, car enthusiasts, or anyone who needs serious storage through Saskatchewan winters. Location couldn't be better — you're within easy reach of schools and shopping, yet tucked away on a quiet crescent where the kids can play and the street stays calm. Homes like this — spacious, and in a neighbourhood families return to year after year — don't come along often. This is your chance to put down roots in a place someone else already loved for twenty years.
Conditional sale
C$459,000
62 Robinson CRESCENT, Saskatoon, SK S7L 6N9
4beds
3baths
1,221sqft
Single Family Residence
Built in 1990
6,120 Square Feet Lot
$-- Zestimate®
C$376/sqft
C$-- HOA
What's special
Three generously sized bedroomsFully developed lower levelFourth bedroomThird bathroom
- 15 days |
- 172 |
- 4 |
Zillow last checked:
Listing updated:
Listed by:
Leo Morrison,
Coldwell Banker Signature,
AJ Morrison,
Coldwell Banker Signature
Source: Saskatchewan REALTORS® Association,MLS®#: SK040319Originating MLS®#: Saskatchewan REALTORS® Association
Facts & features
Interior
Bedrooms & bathrooms
- Bedrooms: 4
- Bathrooms: 3
Primary bedroom
- Features: Room Floor: Laminate
- Level: Main
- Area: 146.88 Square Feet
- Dimensions: 11.9x12.6
Bedroom
- Features: Room Floor: Laminate
- Level: Main
- Area: 111.08 Square Feet
- Dimensions: 10.9x10.4
Bedroom
- Features: Room Floor: Laminate
- Level: Main
- Area: 114.28 Square Feet
- Dimensions: 10.1x11.4
Bedroom
- Features: Room Floor: Carpet
- Level: Basement
- Area: 108.29 Square Feet
- Dimensions: 9.5x11.6
Other
- Features: Room Floor: Linoleum
- Level: Main
Other
- Features: Room Floor: Linoleum
- Level: Main
Other
- Features: Room Floor: Linoleum
- Level: Basement
Dining room
- Features: Room Floor: Linoleum
- Level: Main
- Area: 64.56 Square Feet
- Dimensions: 9.4x6.11
Family room
- Features: Room Floor: Carpet
- Level: Basement
- Area: 212 Square Feet
- Dimensions: 13.3x16
Other
- Features: Room Floor: Carpet
- Level: Basement
- Area: 329.18 Square Feet
- Dimensions: 28.10x11.5
Kitchen
- Features: Room Floor: Linoleum
- Level: Main
- Area: 115.56 Square Feet
- Dimensions: 13.4x8.8
Other
- Features: Room Floor: Concrete
- Level: Basement
- Area: 115.46 Square Feet
- Dimensions: 13.7x8.6
Living room
- Features: Room Floor: Laminate
- Level: Main
- Area: 228 Square Feet
- Dimensions: 16x14.3
Storage
- Features: Room Floor: Concrete
- Level: Basement
- Area: 105.86 Square Feet
- Dimensions: 6.2x17.2
Heating
- Forced Air, Natural Gas, Heat Recovery Unit
Cooling
- Central Air
Appliances
- Included: Water Heater, Gas Water Heater, Dishwasher Built In, Dryer, Freezer, Refrigerator, Microwave Hood Fan, Stove, Washer, Humidifier
Features
- Central Vac Attached, Central Vac Attachments, Vac Power Nozzle
- Windows: Window Treatments
- Basement: Full,Finished,Concrete
- Number of fireplaces: 2
- Fireplace features: Gas, Wood Burning
Interior area
- Total structure area: 1,221
- Total interior livable area: 1,221 sqft
Property
Parking
- Total spaces: 5
- Parking features: 2 Car Attached, Parking Spaces, Garage Door Opnr/Control(S), Heated Garage, Concrete Driveway, Triple Driveway
- Attached garage spaces: 2
- Has uncovered spaces: Yes
- Details: Parking Size: 24.0x24.0
Features
- Patio & porch: Deck
- Exterior features: Lawn Back, Lawn Front
- Fencing: Fenced
- Frontage length: 56.56
Lot
- Size: 6,120 Square Feet
- Dimensions: 108.20
- Features: Rectangular Lot, Trees/Shrubs, Underground Sprinkler
Construction
Type & style
- Home type: SingleFamily
- Architectural style: Bungalow
- Property subtype: Single Family Residence
Materials
- Siding, Vinyl Siding
- Roof: Asphalt
Condition
- Year built: 1990
Community & HOA
Community
- Subdivision: Dundonald
Location
- Region: Saskatoon
Financial & listing details
- Price per square foot: C$376/sqft
- Annual tax amount: C$4,018
- Date on market: 6/24/2026
- Exclusions: Water Softener
- Ownership: Freehold
Leo Morrison
Leo Morrison
(306) 227-8383
By pressing Contact Agent, you agree that the real estate professional identified above may call/text you about your search, which may involve use of automated means and pre-recorded/artificial voices. You don't need to consent as a condition of buying any property, goods, or services. Message/data rates may apply. You also agree to our Terms of Use. Zillow does not endorse any real estate professionals. We may share information about your recent and future site activity with your agent to help them understand what you're looking for in a home.
Price history
| Date | Event | Price |
|---|---|---|
| 6/24/2026 | Listed for sale | C$459,000C$376/sqft |
Source: Saskatchewan REALTORS® Association #SK040319 Report a problem | ||
Public tax history
Tax history is unavailable.
Climate risks
Neighborhood: Dundonald
Nearby schools
GreatSchools rating
No schools nearby
We couldn't find any schools near this home.





- Saskatchewan
- Division No. 11
- Saskatoon
- S7L 6N9
- Dundonald
- 62 Robinson CRESCENT
Nearby cities
Nearby neighborhoods
Nearby zip codes
Other Saskatoon Topics
