Built in 2018, this character-style two-storey home offers modern construction in one of Caswell Hill's most desirable locations, directly across from Ashworth Holmes Park. Just one block from Mayfair Pool and the Caswell Dog Park, this is a great location with easy access to downtown, schools, parks, and local amenities. The main floor features a bright, open-concept layout with a spacious living and dining area centered around a well-designed kitchen with a large island, custom shaker cabinetry, stainless steel appliances, apron-front farmhouse sink, subway tile backsplash, butcher block countertops, and excellent pantry storage. A built-in office nook, functional mudroom, and additional custom storage add to the home's thoughtful design. Upstairs you'll find three bedrooms with vaulted ceilings throughout the second floor, a spacious five-piece bathroom, convenient second-floor laundry with built-in cabinetry and folding counter, and an impressive amount of custom storage. Brand-new carpet has just been installed throughout the upper level and the fully developed basement. The basement offers additional living space with a comfortable family room and a fourth bedroom and full bathroom, making it ideal for guests, teenagers, or a home office. The fully fenced backyard is designed for low-maintenance living with raised garden boxes and attractive landscaping. The double detached garage is fully insulated and heated and features a drive-through overhead door for convenient access to the backyard. Additional features include spray foam insulation for excellent energy efficiency, central air conditioning installed in 2024, quality vintage-inspired lighting, extensive custom built-in cabinetry throughout, and evident pride of ownership. If you're looking for a newer home with the charm and character that suits the Caswell Hill neighborhood, this home is a must see.
Active
C$529,900
919A F AVENUE N, Saskatoon, SK S7L 1W7
4beds
3baths
1,258sqft
Single Family Residence
Built in 2018
-- sqft lot
$-- Zestimate®
C$421/sqft
C$-- HOA
What's special
Character-style two-storey homeBright open-concept layoutWell-designed kitchenLarge islandCustom shaker cabinetryStainless steel appliancesApron-front farmhouse sink
- 1 day |
- 21 |
- 3 |
Zillow last checked:
Listing updated:
Listed by:
Cristin Wald,
Century 21 Fusion
Source: Saskatchewan REALTORS® Association,MLS®#: SK041963Originating MLS®#: Saskatchewan REALTORS® Association
Facts & features
Interior
Bedrooms & bathrooms
- Bedrooms: 4
- Bathrooms: 3
Primary bedroom
- Features: Room Floor: Carpet
- Level: Second
- Area: 195 Square Feet
- Dimensions: 13'0x15'0
Bedroom
- Features: Room Floor: Carpet
- Level: Second
- Area: 108 Square Feet
- Dimensions: 12'0x9'0
Bedroom
- Features: Room Floor: Carpet
- Level: Second
- Area: 90 Square Feet
- Dimensions: 10'0x9'0
Bedroom
- Features: Room Floor: Carpet
- Level: Basement
- Area: 208 Square Feet
- Dimensions: 16'0x13'0
Other
- Features: Room Floor: Vinyl Plank
- Level: Main
Other
- Features: Room Floor: Vinyl Plank
- Level: Second
Other
- Features: Room Floor: Vinyl Plank
- Level: Basement
Dining room
- Features: Room Floor: Vinyl Plank
- Level: Main
- Area: 159 Square Feet
- Dimensions: 13'3x12'0
Family room
- Features: Room Floor: Carpet
- Level: Basement
- Area: 168 Square Feet
- Dimensions: 14'0x12'0
Kitchen
- Features: Room Floor: Vinyl Plank
- Level: Main
- Area: 96 Square Feet
- Dimensions: 8'0x12'0
Laundry
- Features: Room Floor: Vinyl Plank
- Level: Second
Living room
- Features: Room Floor: Vinyl Plank
- Level: Main
- Area: 236.04 Square Feet
- Dimensions: 13'9x17'2
Other
- Features: Room Floor: Vinyl Plank
- Level: Main
- Area: 30 Square Feet
- Dimensions: 6'0x5'0
Utility room
- Features: Room Floor: Concrete
- Level: Basement
Heating
- Forced Air, Natural Gas
Cooling
- Central Air
Appliances
- Included: Water Heater, Gas Water Heater, Dishwasher Built In, Dryer, Refrigerator, Microwave Hood Fan, Stove, Washer
Features
- T.V. Mounts
- Windows: Window Treatments
- Basement: Full,Finished,Sump Pump,Concrete
- Has fireplace: No
Interior area
- Total structure area: 1,258
- Total interior livable area: 1,258 sqft
Property
Parking
- Total spaces: 2
- Parking features: 2 Car Detached, Garage Door Opnr/Control(S), Heated Garage
- Garage spaces: 2
Features
- Levels: Two
- Stories: 2
- Patio & porch: Patio
- Exterior features: Garden
- Fencing: Fenced
- Frontage length: 25.00
Lot
- Dimensions: 125
- Features: Rectangular Lot, Trees/Shrubs
Details
- Other equipment: Air Exchanger, Air Filter
Construction
Type & style
- Home type: SingleFamily
- Property subtype: Single Family Residence
Materials
- Siding, Vinyl Siding
- Roof: Asphalt
Condition
- Year built: 2018
Community & HOA
Community
- Subdivision: Caswell Hill
Location
- Region: Saskatoon
Financial & listing details
- Price per square foot: C$421/sqft
- Annual tax amount: C$3,776
- Date on market: 7/10/2026
- Exclusions: Water Softener
- Ownership: Freehold
Cristin Wald
Cristin Wald
(306) 291-6182
By pressing Contact Agent, you agree that the real estate professional identified above may call/text you about your search, which may involve use of automated means and pre-recorded/artificial voices. You don't need to consent as a condition of buying any property, goods, or services. Message/data rates may apply. You also agree to our Terms of Use. Zillow does not endorse any real estate professionals. We may share information about your recent and future site activity with your agent to help them understand what you're looking for in a home.
Price history
| Date | Event | Price |
|---|---|---|
| 7/10/2026 | Listed for sale | C$529,900C$421/sqft |
Source: Saskatchewan REALTORS® Association #SK041963 Report a problem | ||
Public tax history
Tax history is unavailable.
Climate risks
Neighborhood: Caswell Hill
Nearby schools
GreatSchools rating
No schools nearby
We couldn't find any schools near this home.
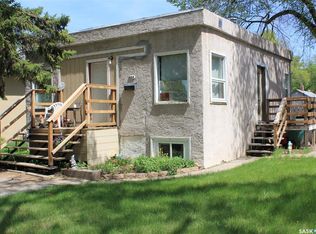
- C$199,9004 bd2 ba720 sqft804 F Ave N, Saskatoon, SK S7L1W5For Sale
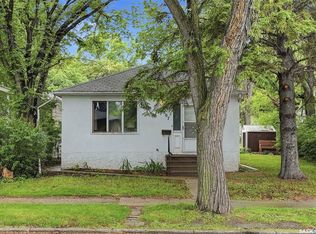
- C$217,9002 bd1 ba1.1k sqft807 29th St W, Saskatoon, SK S7L0N2For Sale
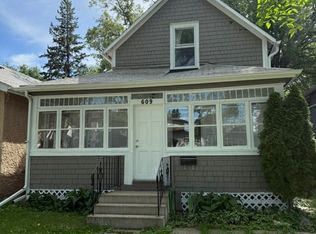
- C$--4 bd1 ba900 sqft609 29th St W, Saskatoon, SK S7L0M7Off Market
- C$150,0003 bd2 ba651 sqft829 I Ave N, Saskatoon, SK S7L2H2For Sale

- C$227,9003 bd2 ba1.1k sqft802 K Ave N #2, Saskatoon, SK S7L2N1For Sale
- C$229,9002 bd2 ba1.1k sqft802 K Ave N #3, Saskatoon, SK S7L2N1For Sale
- C$--1 bd1 ba780 sqft121 29th St W #3, Saskatoon, SK S7L0L7Off Market
- C$--1 bd1 ba780 sqft121 29th St W #4, Saskatoon, SK S7L0L7Off Market
Similar homes
- C$524,9004 bd2 ba1k sqft52 Tucker CRESCENT, Saskatoon, SK S7H 3H5For Sale
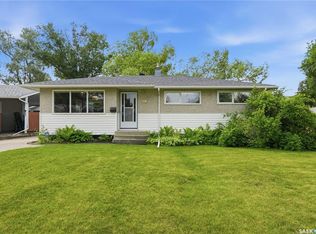 MLS ID #SK041923, Don Remizowski, Boyes Group Realty Inc.. Saskatchewan REALTORS® Association
 - C$524,9004 bd2 ba1k sqft2301 Cairns AVENUE, Saskatoon, SK S7J 1T9For Sale
 MLS ID #SK041813, Danielle Siemens, Century 21 Fusion. Saskatchewan REALTORS® Association
 - C$499,9004 bd3 ba1.5k sqft1121 B AVENUE N, Saskatoon, SK S7L 1G2For Sale
 MLS ID #SK038998, Sean Wilson, RE/MAX Saskatoon. Saskatchewan REALTORS® Association
 - C$539,9004 bd2 ba1k sqft88 SPARLING CRESCENT, Saskatoon, SK S7H 3H2For Sale
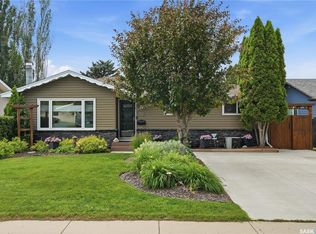 MLS ID #SK042148, Dale Anderson, Realty ONE Group Dynamic. Saskatchewan REALTORS® Association
 - C$517,5004 bd4 ba1.5k sqft835 Lamarsh LANE, Saskatoon, SK S7W 1B7For SaleMLS ID #SK042011, Jennifer McArthur, Realty Executives Saskatoon. Saskatchewan REALTORS® Association
- C$559,9004 bd3 ba1.5k sqft555 Nordstrum ROAD, Saskatoon, SK S7K 7X6For SaleMLS ID #SK041728, Randy Sabo, Coldwell Banker Signature. Saskatchewan REALTORS® Association
- C$479,9004 bd2 ba948 sqft2118 Clarence AVENUE S, Saskatoon, SK S7J 1L5For SaleMLS ID #SK041898, Mitchell Stretch, Derrick Stretch Realty Inc.. Saskatchewan REALTORS® Association
- C$499,0004 bd2 ba1k sqft410 RUTH STREET E, Saskatoon, SK S7J 0L4For SaleMLS ID #SK041602, Edward B Wojcichowsky, Royal LePage Saskatoon Real Estate. Saskatchewan REALTORS® Association
- C$599,9005 bd3 ba1.6k sqft3120 Caen STREET, Saskatoon, SK S7M 3N5For SaleMLS ID #SK041586, Brad Schmid, Royal LePage Saskatoon Real Estate. Saskatchewan REALTORS® Association
- C$597,5004 bd3 ba1.2k sqft202 Brunst CRESCENT, Saskatoon, SK S7N 3S6For SaleMLS ID #SK041547, Dimitri Katsiris, The Agency Saskatoon. Saskatchewan REALTORS® Association
- C$499,9003 bd2 ba972 sqft1706 Ewart AVENUE, Saskatoon, SK S7H 2L2For SaleMLS ID #SK042182, Joshua Epp, Realty Executives Saskatoon. Saskatchewan REALTORS® Association
- C$627,0004 bd4 ba1.6k sqft2218 St Andrews AVENUE, Saskatoon, SK S7M 0M3For SaleMLS ID #SK041851, Erin Bartley, Boyes Group Realty Inc.. Saskatchewan REALTORS® Association
- C$490,0003 bd3 ba1k sqft2964 Cumberland AVENUE S, Saskatoon, SK S7J 2A6For SaleMLS ID #SK041699, Bernard Normand, Royal LePage Saskatoon Real Estate. Saskatchewan REALTORS® Association
- C$499,9004 bd3 ba1.2k sqft450 Bentley COURT, Saskatoon, SK S7L 6L3For SaleMLS ID #SK041207, Sean Willick, Royal LePage Varsity. Saskatchewan REALTORS® Association
- C$479,9003 bd2 ba1k sqft2221 Munroe AVENUE S, Saskatoon, SK S7J 1S2For SaleMLS ID #SK041857, Ryan Gay, Boyes Group Realty Inc.. Saskatchewan REALTORS® Association
- C$509,0004 bd3 ba1.8k sqft510 R AVENUE N, Saskatoon, SK S7L 2Z2For SaleMLS ID #SK040274, Linda Pittner, Royal LePage Saskatoon Real Estate. Saskatchewan REALTORS® Association
- C$599,9004 bd3 ba1.6k sqft211 Dagnone LANE, Saskatoon, SK S7V 0R1For SaleMLS ID #SK041746, Sharon Wingate, Century 21 Fusion. Saskatchewan REALTORS® Association
- C$615,9004 bd3 ba1.5k sqft331 Steiger WAY, Saskatoon, SK S7N 4K2For SaleMLS ID #SK042265, Masoud Golshenas, Boyes Group Realty Inc.. Saskatchewan REALTORS® Association
- C$515,0004 bd2 ba1.3k sqft816 Empress STREET, Saskatoon, SK S7K 0Y4For SaleMLS ID #SK039434, Elwood Heroux, Realty Executives Saskatoon. Saskatchewan REALTORS® Association
- C$479,0004 bd2 ba1.1k sqft41 Klaehn CRESCENT, Saskatoon, SK S7L 4G4For SaleMLS ID #SK040769, Shekhar Shukla, RE/MAX Saskatoon. Saskatchewan REALTORS® Association
- Saskatchewan
- Division No. 11
- Saskatoon
- S7L 1W7
- Caswell Hill
- 919A F AVENUE N
Nearby cities
Nearby neighborhoods
Nearby zip codes
Other Saskatoon Topics
