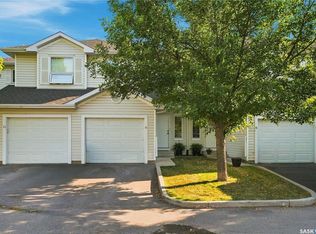
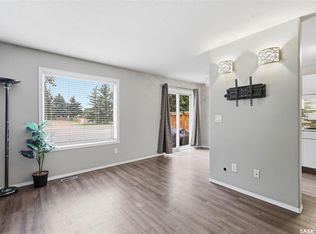
Backing onto no neighbors for added privacy, step inside to find a freshly painted interior that creates a bright, clean, and modern atmosphere throughout. The main level features an inviting living area and a timeless kitchen complete with classic white cabinetry, providing a bright space for everyday meal prep. Upstairs boasts 3 spacious bedrooms and a full 4-piece bathroom, perfect for a growing family, students, or working professionals. The basement is partially finished with clean concrete flooring, offering great potential for a customized home gym, rec room, or abundant storage space. Enjoy the convenience of a single attached garage with direct entry and an additional parking space on the driveway. Unbeatable location—just minutes from shopping, parks, schools, bus routes, and the University of Saskatchewan campus. A fantastic opportunity for first-time buyers, families, or investors. Move-in ready—schedule your showing today!
Active
C$319,000
UNIT 18-110 Keevil CRESCENT, Saskatoon, SK S7N 4N8
3beds
2baths
1,188sqft
Townhouse
Built in 1997
1,189 Square Feet Lot
$-- Zestimate®
C$269/sqft
C$450/mo HOA
What's special
Freshly painted interiorTimeless kitchenClassic white cabinetry
- 3 days
- 31
- 1
Zillow last checked:
Listing updated:
Listed by:
Wayne Lin,
L&T Realty Ltd.,
Don Tang,
L&T Realty Ltd.
Source: Saskatchewan REALTORS® Association,MLS®#: SK047080Originating MLS®#: Saskatchewan REALTORS® Association
Facts & features
Interior
Bedrooms & bathrooms
- Bedrooms: 3
- Bathrooms: 2
Primary bedroom
- Features: Room Floor: Carpet
- Level: Second
- Area: 131.93 Square Feet
- Dimensions: 9'10x13'5
Bedroom
- Features: Room Floor: Carpet
- Level: Second
- Area: 130.17 Square Feet
- Dimensions: 11x11'10
Bedroom
- Features: Room Floor: Carpet
- Level: Second
- Area: 112.5 Square Feet
- Dimensions: 9x12'6
Other
- Features: Room Floor: Vinyl
- Level: Main
Other
- Features: Room Floor: Vinyl
- Level: Second
Dining room
- Features: Room Floor: Laminate
- Level: Main
- Area: 57.42 Square Feet
- Dimensions: 6'6x8'10
Family room
- Features: Room Floor: Concrete
- Level: Basement
- Area: 271.5 Square Feet
- Dimensions: 15'1x18'0
Kitchen
- Features: Room Floor: Laminate
- Level: Main
- Area: 80.75 Square Feet
- Dimensions: 8'6x9'6
Living room
- Features: Room Floor: Laminate
- Level: Main
- Area: 138.39 Square Feet
- Dimensions: 8'10x15'8
Utility room
- Features: Room Floor: Concrete
- Level: Basement
Heating
- Forced Air, Natural Gas, Heating Source In Unit
Cooling
- Central Air
Appliances
- Included: Water Heater, Gas Water Heater, Dishwasher Built In, Dryer, Refrigerator, Exhaust Fan, Microwave, Stove, Washer
- Laundry: In Unit
Features
- Central Vac Attached, Central Vac Attachments, Vac Power Nozzle
- Windows: Window Treatments
- Basement: Full,Partially Finished,Concrete
- Has fireplace: No
Interior area
- Total structure area: 1,188
- Total interior livable area: 1,188 sqft
Video & virtual tour
Property
Parking
- Total spaces: 2
- Parking features: Guest, 1 Car Attached, Parking Spaces, Garage Door Opnr/Control(S), Concrete Driveway, Single Driveway
- Attached garage spaces: 1
- Has uncovered spaces: Yes
- Details: Parking Size: 20.0x11.0
Features
- Patio & porch: Patio
- Exterior features: Lawn Back, Lawn Front
- Fencing: Partial
Lot
- Size: 1,189 Square Feet
- Features: Rectangular Lot, Trees/Shrubs
Construction
Type & style
- Home type: Townhouse
- Property subtype: Townhouse
- Attached to another structure: Yes
Materials
- Siding, Vinyl Siding
- Roof: Asphalt
Condition
- Year built: 1997
Community & HOA
Community
- Subdivision: University Heights
HOA
- Has HOA: Yes
- Services included: Common Area Maintenance, Maintenance Structure, Trash, Insurance (Common), Maintenance Grounds, Reserve Fund, Sewer, Snow Removal, Water
- HOA fee: C$450 monthly
Location
- Region: Saskatoon
Financial & listing details
- Price per square foot: C$269/sqft
- Annual tax amount: C$2,628
- Date on market: 9/1/2026
- Exclusions: Water Softener
- Ownership: Condominium
Price history
| Date | Event | Price |
|---|---|---|
| 9/1/2026 | Listed for sale | C$319,000C$269/sqft |
Source: Saskatchewan REALTORS® Association #SK047080 Report a problem | ||
Public tax history
Tax history is unavailable.
Climate risks
Neighborhood: University Heights Suburban Centre
Nearby schools
GreatSchools rating
No schools nearby
We couldn't find any schools near this home.
- C$309,9002 bd2 ba1.1k sqft110 Keevil Cres #14, Saskatoon, SK S7N4N8For Sale
- C$295,0003 bd2 ba1.1k sqft110 Keevil Cres #2, Saskatoon, SK S7N4N8For Sale

- C$332,9003 bd2 ba1.1k sqft110 Keevil Cres #44, Saskatoon, SK S7N4N8For Sale

- C$319,8002 bd3 ba1.1k sqft103 Berini Dr UNIT 8, Saskatoon, SK S7N4N2For Sale
Similar homes
- C$332,9003 bd2 ba1.1k sqftThe Villas, Saskatoon, SK S7N 4N8For SaleMLS ID #SK047085, Linda Pittner, Royal LePage Saskatoon Real Estate. Saskatchewan REALTORS® Association
- C$309,9002 bd2 ba1.1k sqftThe Villas, Saskatoon, SK S7N 4N8For SaleMLS ID #SK047072, Ashley Turner, Century 21 Fusion. Saskatchewan REALTORS® Association
- C$295,0003 bd2 ba1.1k sqftUNIT 2-110 Keevil CRESCENT, Saskatoon, SK S7N 4N8For SaleMLS ID #SK046830, Haoyu Lin, eXp Realty. Saskatchewan REALTORS® Association
- C$299,9003 bd3 ba1.1k sqftAspen Grove, Saskatoon, SK S7N 4X2For Sale
 MLS ID #SK047433, Brodie Zuk, Realty Executives Saskatoon. Saskatchewan REALTORS® Association
