Welcome to #257 – 250 Akhtar Bend, a fantastic townhouse located in the desirable Evergreen neighbourhood. This well-maintained two-storey home offers a bright, functional layout that is ideal for first-time buyers, students, young families, or investors. The main floor features a spacious kitchen with maple cabinetry, quartz countertops, and a full stainless steel appliance package, including a fridge, stove, dishwasher, and over-the-range microwave. The open-concept living area is filled with natural light and provides direct access to a private balcony—perfect for relaxing, entertaining, or enjoying additional outdoor space. Upstairs, you’ll find three generously sized bedrooms, each offering ample closet space, a 4 piece washroom, along with the convenience of second-floor laundry and additional storage. A standout feature of this property is the two separate detached garages, identified as Units 4 & 5, providing excellent parking, storage, and flexibility for the new owner. Enjoy easy access to McOrmond Drive, the North Commuter Parkway, the Chief Mistawasis Bridge, public transit routes to the University of Saskatchewan, and the many amenities available along Evergreen Boulevard. An excellent opportunity to own a well-appointed townhouse with two detached garages in one of Saskatoon’s most desirable communities.
Active
C$314,900
UNIT 257-250 Akhtar BEND, Saskatoon, SK S7W 0W4
3beds
2baths
1,254sqft
Townhouse
Built in 2016
-- sqft lot
$-- Zestimate®
C$251/sqft
C$415/mo HOA
What's special
Bright functional layoutSpacious kitchenMaple cabinetryQuartz countertopsFilled with natural lightPrivate balconyThree generously sized bedrooms
- 16 hours
- 13
- 1
Zillow last checked:
Listing updated:
Listed by:
Jared Boyes Realty Prof. Corp.,
Boyes Group Realty Inc.,
Jordan Boyes,
Boyes Group Realty Inc.
Source: Saskatchewan REALTORS® Association,MLS®#: SK047428Originating MLS®#: Saskatchewan REALTORS® Association
Facts & features
Interior
Bedrooms & bathrooms
- Bedrooms: 3
- Bathrooms: 2
Primary bedroom
- Features: Room Floor: Carpet
- Level: Second
- Area: 148.97 Square Feet
- Dimensions: 10.4x14.5
Bedroom
- Features: Room Floor: Carpet
- Level: Second
- Area: 93.89 Square Feet
- Dimensions: 8.8x10.10
Bedroom
- Features: Room Floor: Carpet
- Level: Second
- Area: 95.33 Square Feet
- Dimensions: 8.8x11
Other
- Features: Room Floor: Linoleum
- Level: Main
Other
- Features: Room Floor: Linoleum
- Level: Second
Dining room
- Features: Room Floor: Linoleum
- Level: Main
- Area: 63 Square Feet
- Dimensions: 7x9
Family room
- Features: Room Floor: Laminate
- Level: Main
- Area: 157.67 Square Feet
- Dimensions: 11x14.4
Kitchen
- Features: Room Floor: Linoleum
- Level: Main
- Area: 121.33 Square Feet
- Dimensions: 9.4x13
Heating
- Forced Air, Natural Gas
Cooling
- Central Air
Appliances
- Included: Water Heater, Gas Water Heater, Dishwasher Built In, Dryer, Refrigerator, Microwave Hood Fan, Stove, Washer
Features
- Windows: Window Treatments
- Basement: Other,Walls (Other)
- Has fireplace: No
Interior area
- Total structure area: 1,254
- Total interior livable area: 1,254 sqft
Property
Parking
- Total spaces: 2
- Parking features: Guest, 2 Car Detached, Covered, Garage Door Opnr/Control(S), Asphalt
- Garage spaces: 2
- Details: Exclusive Use Parking
Features
- Exterior features: Balcony
Construction
Type & style
- Home type: Townhouse
- Property subtype: Townhouse
- Attached to another structure: Yes
Materials
- Siding, Vinyl Siding, Other
- Roof: Asphalt
Condition
- Year built: 2016
Community & HOA
Community
- Subdivision: Evergreen
HOA
- Has HOA: Yes
- Services included: Common Area Maintenance, Maintenance Structure, Trash, Insurance (Common), Maintenance Grounds, Reserve Fund, Snow Removal, Water
- HOA fee: C$415 monthly
Location
- Region: Saskatoon
Financial & listing details
- Price per square foot: C$251/sqft
- Annual tax amount: C$2,833
- Date on market: 9/3/2026
- Ownership: Condominium
Price history
| Date | Event | Price |
|---|---|---|
| 9/3/2026 | Listed for sale | C$314,900C$251/sqft |
Source: Saskatchewan REALTORS® Association #SK047428 Report a problem | ||
Public tax history
Tax history is unavailable.
Climate risks
Neighborhood: Evergreen
Nearby schools
GreatSchools rating
No schools nearby
We couldn't find any schools near this home.
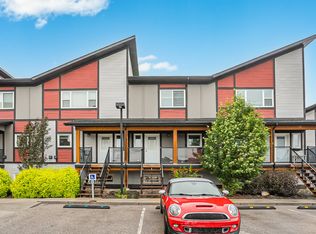
- C$--3 bd2 ba1.2k sqft160 Marlatte Cres #300, Saskatoon, SK S7W0W5Off Market
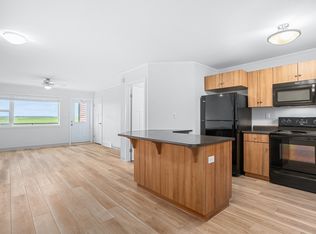
- C$--2 bd1 ba760 sqft160 Marlatte Cres #867209, Saskatoon, SK S7W0W5Off Market
- C$--3 bd2 ba1.2k sqft130 Marlatte Cres #1108, Saskatoon, SK S7W0W1Off Market

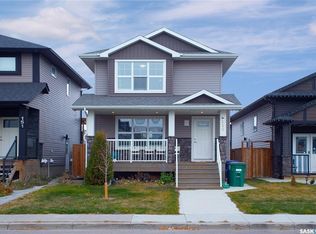
- C$519,9004 bd4 ba1.2k sqft155 Marlatte Cres, Saskatoon, SK S7W0T1For Sale
Similar homes
- C$304,9993 bd2 ba1.2k sqftMeadowview Point Condominium, Saskatoon, SK S7W 0Y9For Sale
 MLS ID #SK046563, Inesh Rai, Realty Executives Saskatoon. Saskatchewan REALTORS® Association
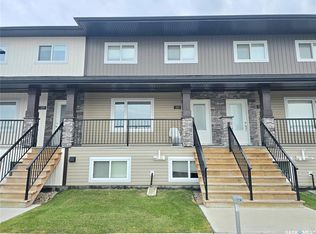
 - C$305,0003 bd2 ba1.2k sqftMeadowview Point Condominium, Saskatoon, SK S7W 0Y9For Sale
 MLS ID #SK045354, Napoleon Ebonite, Boyes Group Realty Inc.. Saskatchewan REALTORS® Association
 - C$319,0003 bd2 ba1.1k sqftThe Villas, Saskatoon, SK S7N 4N8For Sale
 MLS ID #SK047080, Wayne Lin, L&T Realty Ltd.. Saskatchewan REALTORS® Association
 - C$294,9003 bd2 ba1.1k sqftMeadowview Point Condominium, Saskatoon, SK S7W 0Y9For Sale
 MLS ID #SK044784, Mitchell Stretch, Derrick Stretch Realty Inc.. Saskatchewan REALTORS® Association
