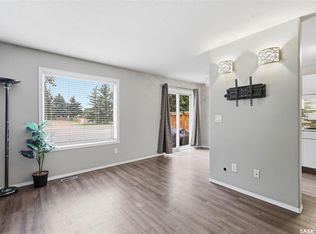
Welcome to this beautifully updated 2-bedroom townhouse in desirable University Heights! Offering a single attached garage, central air conditioning, and stylish upgrades throughout, this move-in-ready home is perfect for first-time buyers, professionals, students, or those looking to downsize. The bright and inviting main floor features laminate flooring, updated paint, modern lighting, designer wallpaper accents, and crisp white cabinetry that cgives a contemporary feel. The functional layout offers comfortable living and dining spaces, while the well-appointed kitchen provides ample storage and workspace for everyday living. Upstairs, you'll find two bedrooms, with the massive primary bedroom having ample space for a separate sitting area or reading nook, with access to the jack and Jill bathroom. The secondary bedroom is also large, and the upstairs also features great storage. The open basement is ready for your future development ideas, providing an excellent opportunity to add additional living space, a home gym, office, or family room to suit your needs. Situated in the sought-after University Heights neighbourhood, you'll enjoy convenient access to schools, parks, shopping, restaurants, public transit, and all the amenities this vibrant east-side community has to offer. An exceptional opportunity to own a stylish, low-maintenance home in a fantastic location!
Conditional sale
C$309,900
UNIT 14-110 Keevil CRESCENT, Saskatoon, SK S7N 4N8
2beds
2baths
1,190sqft
Townhouse
Built in 1997
-- sqft lot
$-- Zestimate®
C$260/sqft
C$450/mo HOA
What's special
Single attached garageCentral air conditioningStylish upgrades throughoutLaminate flooringUpdated paintModern lightingDesigner wallpaper accents
- 3 days
- 30
- 2
Zillow last checked:
Listing updated:
Listed by:
Ashley Turner,
Century 21 Fusion
Source: Saskatchewan REALTORS® Association,MLS®#: SK047072Originating MLS®#: Saskatchewan REALTORS® Association
Facts & features
Interior
Bedrooms & bathrooms
- Bedrooms: 2
- Bathrooms: 2
Bedroom
- Features: Room Floor: Carpet
- Level: Second
- Area: 291.81 Square Feet
- Dimensions: 15.11x18.4
Bedroom
- Features: Room Floor: Carpet
- Level: Second
- Area: 121 Square Feet
- Dimensions: 11x11
Other
- Features: Room Floor: Linoleum
- Level: Main
Other
- Features: Room Floor: Linoleum
- Level: Second
Dining room
- Features: Room Floor: Laminate
- Level: Main
- Area: 68 Square Feet
- Dimensions: 8x8.6
Kitchen
- Features: Room Floor: Laminate
- Level: Main
- Area: 60.21 Square Feet
- Dimensions: 8.6x7.1
Laundry
- Features: Room Floor: Concrete
- Level: Basement
Living room
- Features: Room Floor: Laminate
- Level: Main
- Area: 160 Square Feet
- Dimensions: 10x16
Heating
- Forced Air, Natural Gas
Cooling
- Central Air
Appliances
- Included: Water Heater, Gas Water Heater, Dryer, Refrigerator, Exhaust Fan, Microwave, Stove, Washer
Features
- Windows: Window Treatments
- Basement: Full,Unfinished,Concrete
- Has fireplace: No
Interior area
- Total structure area: 1,190
- Total interior livable area: 1,190 sqft
Property
Parking
- Total spaces: 2
- Parking features: Guest, 1 Car Attached, Garage Door Opnr/Control(S), Concrete Driveway
- Attached garage spaces: 1
- Has uncovered spaces: Yes
Features
- Levels: Two
- Stories: 2
- Patio & porch: Patio
- Exterior features: Lawn Back, Lawn Front
Lot
- Features: Trees/Shrubs, Underground Sprinkler
Construction
Type & style
- Home type: Townhouse
- Property subtype: Townhouse
- Attached to another structure: Yes
Materials
- Siding
- Roof: Asphalt
Condition
- Year built: 1997
Community & HOA
Community
- Subdivision: University Heights
HOA
- Has HOA: Yes
- Services included: Common Area Maintenance, Maintenance Structure, Trash, Insurance (Common), Maintenance Grounds, Reserve Fund, Snow Removal, Water
- HOA fee: C$450 monthly
Location
- Region: Saskatoon
Financial & listing details
- Price per square foot: C$260/sqft
- Annual tax amount: C$2,431
- Date on market: 8/31/2026
- Exclusions: Water Softener
- Ownership: Condominium
Price history
| Date | Event | Price |
|---|---|---|
| 8/31/2026 | Listed for sale | C$309,900C$260/sqft |
Source: Saskatchewan REALTORS® Association #SK047072 Report a problem | ||
Public tax history
Tax history is unavailable.
Climate risks
Neighborhood: University Heights Suburban Centre
Nearby schools
GreatSchools rating
No schools nearby
We couldn't find any schools near this home.
- C$319,0003 bd2 ba1.1k sqft110 Keevil Cres #18, Saskatoon, SK S7N4N8For Sale

- C$295,0003 bd2 ba1.1k sqft110 Keevil Cres #2, Saskatoon, SK S7N4N8For Sale

- C$332,9003 bd2 ba1.1k sqft110 Keevil Cres #44, Saskatoon, SK S7N4N8For Sale

- C$319,8002 bd3 ba1.1k sqft103 Berini Dr UNIT 8, Saskatoon, SK S7N4N2For Sale
Similar homes
- C$319,0003 bd2 ba1.1k sqftThe Villas, Saskatoon, SK S7N 4N8For SaleMLS ID #SK047080, Wayne Lin, L&T Realty Ltd.. Saskatchewan REALTORS® Association
- C$332,9003 bd2 ba1.1k sqftThe Villas, Saskatoon, SK S7N 4N8For SaleMLS ID #SK047085, Linda Pittner, Royal LePage Saskatoon Real Estate. Saskatchewan REALTORS® Association
- C$295,0003 bd2 ba1.1k sqftUNIT 2-110 Keevil CRESCENT, Saskatoon, SK S7N 4N8For SaleMLS ID #SK046830, Haoyu Lin, eXp Realty. Saskatchewan REALTORS® Association
- C$299,9003 bd3 ba1.1k sqftAspen Grove, Saskatoon, SK S7N 4X2For Sale
 MLS ID #SK047433, Brodie Zuk, Realty Executives Saskatoon. Saskatchewan REALTORS® Association
