Welcome to #306 – 314 Nelson Road, a beautiful 1240 square foot, 2-bedroom, 1 Den, 2-bath condo in University Heights, one of Saskatoon’s most walkable and connected communities. The Living Room is very spacious with a built-in gas fireplace and a sunroom-style space, which leads to a Southeast facing balcony with gas BBQ hookup. The kitchen is bright and functional, while the generous dining area easily accommodates a side hutch or china cabinet — a rare find in condo living. The primary suite is spacious and private, featuring a 3-piece ensuite with walk-in shower and spacious walk-in closet. Laundry/storage room is a nice size compared to most. This main floor layout gives you the feeling of being in a house rather than an apartment. This well-managed building includes 1 underground parking space, elevator, storage cage, guest suite, and an amenities room for social gatherings. Located within walking distance to groceries, restaurants, salons, clinics, and more — it’s the perfect setup for a retiree seeking space, style, and simplicity. Condo's this size, with a Den, do not come up very often. Call your Realtor to view today!
Active
C$358,900
UNIT 306-314 Nelson ROAD, Saskatoon, SK S7S 1N3
2beds
2baths
1,240sqft
Condominium
Built in 2003
-- sqft lot
$-- Zestimate®
C$289/sqft
C$600/mo HOA
What's special
Built-in gas fireplaceSunroom-style spaceSoutheast facing balconyGas bbq hookupGenerous dining areaSpacious walk-in closet
- 1 day
- 12
- 0
Zillow last checked:
Listing updated:
Listed by:
Jennifer Crone,
Century 21 Fusion - Humboldt
Source: Saskatchewan REALTORS® Association,MLS®#: SK047314Originating MLS®#: Saskatchewan REALTORS® Association
Facts & features
Interior
Bedrooms & bathrooms
- Bedrooms: 2
- Bathrooms: 2
Primary bedroom
- Features: Room Floor: Laminate
- Level: Main
- Area: 164.71 Square Feet
- Dimensions: 14.9x11.2
Bedroom
- Features: Room Floor: Carpet
- Level: Main
- Area: 89.17 Square Feet
- Dimensions: 10.0x8.11
Other
- Features: Room Floor: Linoleum
- Level: Main
- Area: 41.25 Square Feet
- Dimensions: 8.3x5.0
Other
- Features: Room Floor: Linoleum
- Level: Main
- Area: 38.51 Square Feet
- Dimensions: 7.10x4.11
Den
- Features: Room Floor: Carpet
- Level: Main
- Area: 76.13 Square Feet
- Dimensions: 10.6x7.3
Dining room
- Features: Room Floor: Laminate
- Level: Main
- Area: 85 Square Feet
- Dimensions: 10.0x8.6
Foyer
- Features: Room Floor: Laminate
- Level: Main
- Area: 57.96 Square Feet
- Dimensions: 8.11x6.6
Kitchen
- Features: Room Floor: Linoleum
- Level: Main
- Area: 113.25 Square Feet
- Dimensions: 12.7x9.0
Laundry
- Features: Room Floor: Linoleum
- Level: Main
- Area: 77.46 Square Feet
- Dimensions: 11.11x6.6
Living room
- Features: Room Floor: Laminate
- Level: Main
- Area: 189.83 Square Feet
- Dimensions: 17.0x11.2
Sun room
- Features: Room Floor: Laminate
- Level: Main
- Area: 83.75 Square Feet
- Dimensions: 15.0x5.7
Heating
- Forced Air, Natural Gas, Heating Source In Unit
Cooling
- Central Air
Appliances
- Included: Dishwasher Built In, Dryer, Freezer, Refrigerator, Exhaust Fan, Microwave, Stove, Washer
- Laundry: In Unit
Features
- Elevator, Storage
- Windows: Window Treatments
- Number of fireplaces: 1
- Fireplace features: Gas
Interior area
- Total structure area: 1,240
- Total interior livable area: 1,240 sqft
Property
Parking
- Total spaces: 1
- Parking features: Guest, Underground, Garage Door Opnr/Control(S), Heated Garage, Concrete Driveway
- Has garage: Yes
- Covered spaces: 1
- Has uncovered spaces: Yes
- Details: Exclusive Use Parking
Features
- Exterior features: Balcony, Lawn Back, Lawn Front
Lot
- Features: Backs on to Park/Green Space, Trees/Shrubs
Details
- Other equipment: Intercom
Construction
Type & style
- Home type: Condo
- Property subtype: Condominium
- Attached to another structure: Yes
Materials
- Brick, Stucco
- Roof: Asphalt
Condition
- Year built: 2003
Community & HOA
Community
- Features: Amenities Room, Elevator, Guest Suite
- Subdivision: University Heights
HOA
- Has HOA: Yes
- Services included: Common Area Maintenance, Maintenance Structure, Trash, Heat, Insurance (Common), Maintenance Grounds, Reserve Fund, Sewer, Snow Removal, Water
- HOA fee: C$600 monthly
Location
- Region: Saskatoon
Financial & listing details
- Price per square foot: C$289/sqft
- Annual tax amount: C$2,870
- Date on market: 9/2/2026
- Ownership: Condominium
Price history
| Date | Event | Price |
|---|---|---|
| 9/2/2026 | Listed for sale | C$358,900C$289/sqft |
Source: Saskatchewan REALTORS® Association #SK047314 Report a problem | ||
Public tax history
Tax history is unavailable.
Climate risks
Neighborhood: University Heights Suburban Centre
Nearby schools
GreatSchools rating
No schools nearby
We couldn't find any schools near this home.
Similar homes
- C$314,9002 bd2 ba985 sqftPlatinum Heights, Saskatoon, SK S7S 1P2For Sale
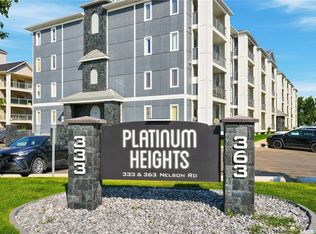 MLS ID #SK047480, Joshua Epp, Realty Executives Saskatoon. Saskatchewan REALTORS® Association
 - C$379,9002 bd2 ba1.3k sqftAqua Terra, Saskatoon, SK S7S 1P2For Sale
 MLS ID #SK046880, Shawn Johnson, RE/MAX Saskatoon. Saskatchewan REALTORS® Association
 - C$349,9002 bd2 ba1.2k sqftAqua Terra, Saskatoon, SK S7S 1P2For Sale
 MLS ID #SK042760, Shawn Johnson, RE/MAX Saskatoon. Saskatchewan REALTORS® Association
 - C$332,9003 bd2 ba1.1k sqftThe Villas, Saskatoon, SK S7N 4N8For Sale
 MLS ID #SK047085, Linda Pittner, Royal LePage Saskatoon Real Estate. Saskatchewan REALTORS® Association
