Are you ready for a space of your own and to start building some equity? If convenience had an address, 243 Herold Terrace #34 would make a pretty strong case. This 1,169 sq. ft. townhouse in Lakewood S.C. offers 2 bedrooms, 2 bathrooms and a surprisingly flexible layout that makes great use of every level. The bonus den off the attached garage is a fantastic wildcard space. Home office, gym, hobby room, gaming headquarters or simply a place to hide the stuff you swear you’ll organize someday. You decide. The main level features beautiful laminate flooring, plenty of storage and a functional kitchen with access to the spacious south-facing deck. Upstairs, both bedrooms are bright, generously sized and feature walk-in closets, while conveniently located upper-level laundry means no hauling baskets up and down the stairs. Parking is another big win with a single attached garage plus an additional electrified parking stall, #P21. And the location makes everyday life ridiculously easy. Groceries, restaurants, banking, a drug store, gas station, public transit and walking paths are all within easy walking distance. Low-maintenance living, useful space, great parking and a location where you can leave the car at home. This one simply makes sense.
Conditional sale
C$275,000
UNIT 34-243 Herold TERRACE, Saskatoon, SK S7V 1J6
2beds
2baths
1,169sqft
Townhouse
Built in 2004
-- sqft lot
$-- Zestimate®
C$235/sqft
C$313/mo HOA
What's special
Laminate flooringPlenty of storageFunctional kitchenSpacious south-facing deckWalk-in closetsUpper-level laundrySingle attached garage
- 2 days |
- 45 |
- 1 |
Zillow last checked:
Listing updated:
Listed by:
Kevin Appl,
Boyes Group Realty Inc.
Source: Saskatchewan REALTORS® Association,MLS®#: SK046091Originating MLS®#: Saskatchewan REALTORS® Association
Facts & features
Interior
Bedrooms & bathrooms
- Bedrooms: 2
- Bathrooms: 2
Primary bedroom
- Features: Room Floor: Laminate
- Level: Third
- Area: 139.69 Square Feet
- Dimensions: 12.5x11.3
Bedroom
- Features: Room Floor: Laminate
- Level: Third
- Area: 107.94 Square Feet
- Dimensions: 9.8x11.2
Other
- Features: Room Floor: Tile
- Level: Second
Other
- Features: Room Floor: Tile
- Level: Third
Den
- Features: Room Floor: Linoleum
- Level: Main
- Area: 93.02 Square Feet
- Dimensions: 7.11x11.9
Dining room
- Features: Room Floor: Laminate
- Level: Second
- Area: 58.33 Square Feet
- Dimensions: 10x5.10
Kitchen
- Features: Room Floor: Laminate
- Level: Second
- Area: 89.15 Square Feet
- Dimensions: 8.2x10.11
Living room
- Features: Room Floor: Laminate
- Level: Second
- Area: 143.94 Square Feet
- Dimensions: 12.3x11.9
Heating
- Forced Air, Natural Gas, Heating Source In Unit
Cooling
- Central Air
Appliances
- Included: Water Heater, Gas Water Heater, Dishwasher Built In, Dryer, Refrigerator, Stove, Washer
- Laundry: In Unit
Features
- Windows: Window Treatments
- Basement: Walls (Other)
- Has fireplace: No
Interior area
- Total structure area: 1,169
- Total interior livable area: 1,169 sqft
Property
Parking
- Total spaces: 2
- Parking features: Guest, 1 Car Attached, Parking Spaces, Garage Door Opnr/Control(S), Asphalt
- Attached garage spaces: 1
- Uncovered spaces: 1
- Details: Exclusive Use Parking, Parking Size: 19.0x12.0
Features
- Exterior features: Balcony, Lawn Back
Lot
- Features: Trees/Shrubs, Underground Sprinkler
Construction
Type & style
- Home type: Townhouse
- Property subtype: Townhouse
- Attached to another structure: Yes
Materials
- Siding, Vinyl Siding
- Foundation: Slab
- Roof: Asphalt
Condition
- Year built: 2004
Community & HOA
Community
- Subdivision: Lakewood S.C.
HOA
- Has HOA: Yes
- Services included: Common Area Maintenance, Maintenance Structure, Trash, Insurance (Common), Maintenance Grounds, Reserve Fund, Sewer, Snow Removal, Water
- HOA fee: C$313 monthly
Location
- Region: Saskatoon
Financial & listing details
- Price per square foot: C$235/sqft
- Annual tax amount: C$2,070
- Date on market: 8/20/2026
- Exclusions: Water Softener
- Ownership: Condominium
Price history
| Date | Event | Price |
|---|---|---|
| 8/20/2026 | Listed for sale | C$275,000C$235/sqft |
Source: Saskatchewan REALTORS® Association #SK046091 Report a problem | ||
Public tax history
Tax history is unavailable.
Climate risks
Neighborhood: Lakewood Suburban Centre
Nearby schools
GreatSchools rating
No schools nearby
We couldn't find any schools near this home.
- C$285,0002 bd2 ba1.1k sqft243 Herold Ter #29, Saskatoon, SK S7V1J6For Sale
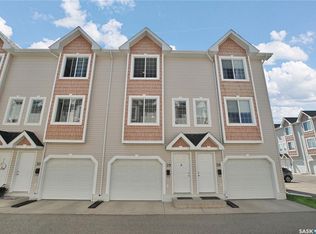
- C$277,9002 bd2 ba1.1k sqft302 Herold Rd #24, Saskatoon, SK S7V1J3For Sale

- C$--1 bd1 ba-- sqft235 Herold Ter, Saskatoon, SK S7V1J2Off Market
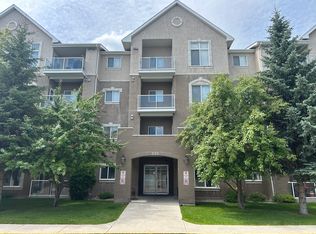
- C$--2 bd2 ba975 sqft235 Herold Ter #414, Saskatoon, SK S7V1J2Off Market
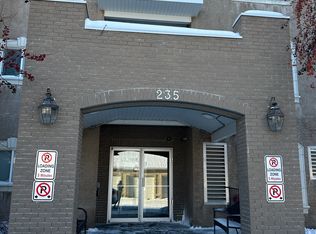
- C$285,0003 bd2 ba1.1k sqft203 Herold Ter #50, Saskatoon, SK S7V1H3For Sale
- C$--1 bd1 ba-- sqft235 Herold Ter #209, Saskatoon, SK S7V1J2Off Market
- C$--3 bd2 ba1.3k sqft102 Pawlychenko Ln, Saskatoon, SK S7V1G9Off Market
- C$299,9003 bd2 ba1.1k sqft102 Pawlychenko Ln #13, Saskatoon, SK S7V1G9For Sale
Similar homes
- C$319,9002 bd2 ba1.1k sqftLakeside Vista, Saskatoon, SK S7V 1G9For Sale
 MLS ID #SK046016, Ruth M Reddekopp, RE/MAX Saskatoon. Saskatchewan REALTORS® Association
 - C$285,0002 bd2 ba1.1k sqftBrookville, Saskatoon, SK S7T 0K9For SaleMLS ID #SK042837, Evan Dunlop, Boyes Group Realty Inc.. Saskatchewan REALTORS® Association
- C$277,9002 bd2 ba1.1k sqftClearwater, Saskatoon, SK S7V 1J3For SaleMLS ID #SK045307, AJ Morrison, Coldwell Banker Signature. Saskatchewan REALTORS® Association
- C$283,0002 bd2 ba1.1k sqftTuscany Villas Condominium, Saskatoon, SK S7V 1K1For Sale
 MLS ID #SK045349, Sunny Li, L&T Realty Ltd.. Saskatchewan REALTORS® Association
 - C$285,0003 bd2 ba1.1k sqftLakeside Chateua, Saskatoon, SK S7V 1H8For SaleMLS ID #SK045223, Della Zhang, Royal LePage Varsity. Saskatchewan REALTORS® Association
- C$275,0002 bd2 ba1.1k sqftUNIT 82-203 Herold TERRACE, Saskatoon, SK S7V 1H5For SaleMLS ID #SK042629, Grant LaMarsh, 2 Percent Realty Platinum Inc.. Saskatchewan REALTORS® Association
- C$259,9003 bd2 ba1.1k sqftUNIT 106-663 BECKETT CRESCENT, Saskatoon, SK S7N 4X2For SaleMLS ID #SK046057, Ivan Toledo, RE/MAX Saskatoon. Saskatchewan REALTORS® Association
- C$299,9003 bd2 ba1.1k sqftLakeside Vista, Saskatoon, SK S7V 1G9For SaleMLS ID #SK044451, Gail Bastien, LPT Realty. Saskatchewan REALTORS® Association
- C$259,9002 bd1 ba944 sqftFox Haven, Saskatoon, SK S7N 1N3For SaleMLS ID #SK046007, Kerri Mossing, Century 21 Fusion. Saskatchewan REALTORS® Association
- C$329,0003 bd2 ba1.1k sqftLakeside Chateau, Saskatoon, SK S7V 1H4For SaleMLS ID #SK045044, Melanie Sunderland, eXp Realty. Saskatchewan REALTORS® Association
- C$249,9002 bd1 ba864 sqftThe Evergreens, Saskatoon, SK S7H 3V2For SaleMLS ID #SK045821, Gena Berg, Century 21 Fusion. Saskatchewan REALTORS® Association
- C$249,0002 bd2 ba1.1k sqftUNIT 201-3140 Louise STREET, Saskatoon, SK S7J 3L8For SaleMLS ID #SK046203, Mihir Sisodiya, RE/MAX Saskatoon. Saskatchewan REALTORS® Association
- C$339,9003 bd2 ba1.1k sqftLakeside Chateau, Saskatoon, SK S7V 1H6For SaleMLS ID #SK044441, Edward Ramsey, Choice Realty Systems. Saskatchewan REALTORS® Association
- C$279,8882 bd2 ba904 sqftCoronado, Saskatoon, SK S7V 0B4For SaleMLS ID #SK042681, John Ly, TRCG The Realty Consultants Group. Saskatchewan REALTORS® Association
- C$259,9003 bd3 ba1.1k sqftWildwood Village, Saskatoon, SK S7H 4Y7For SaleMLS ID #SK045691, Devdut Mozumder, eXp Realty. Saskatchewan REALTORS® Association
- C$334,0003 bd3 ba1.1k sqftAugusta, Saskatoon, SK S7V 1G3For SaleMLS ID #SK044329, Faith C Jaochico, Divine Kreation Realty. Saskatchewan REALTORS® Association
- C$332,5003 bd2 ba1.1k sqftUNIT 312-303 Slimmon PLACE, Saskatoon, SK S7V 0A8For SaleMLS ID #SK044241, Mohammed Yasin, eXp Realty. Saskatchewan REALTORS® Association
- C$274,9001 bd1 ba755 sqftHawsks Landing, Saskatoon, SK S7J 2K7For SaleMLS ID #SK046302, Carmen Campbell, Boyes Group Realty Inc.. Saskatchewan REALTORS® Association
- C$319,9002 bd2 ba969 sqftEdgewater, Saskatoon, SK S7V 1J2For SaleMLS ID #SK044995, Stacey Edwards, RE/MAX Saskatoon. Saskatchewan REALTORS® Association
- C$337,9003 bd2 ba1.1k sqftPine Creek, Saskatoon, SK S7V 0A8For SaleMLS ID #SK044066, Gagan Sidhu, Boyes Group Realty Inc.. Saskatchewan REALTORS® Association
