Welcome to 2227 Herman Avenue. With 1331 sq ft, this 3-bedroom, 3-bathroom bungalow is spacious and family friendly. Enter the foyer with ample space to welcome guests and indoor (all-weather) access to the attached garage with its unique staircase to the basement. A glass paneled door joins the foyer to the Living Room. Appreciate its generous size and silky hardwood floors which extent into the Semi-Formal Dining Room, with built in cabinets. The kitchen offers cabinet and counter space sufficient to prep every day meals and to create holiday feasts. A huge, yes huge, Primary Bedroom, Main Bath with Walk-in Shower, a 2nd large Bedroom, main floor Laundry, and a convenient back entry Bathroom complete this level. Now open the back door to the 3-season Sun Room complete electric base-board heat – great for morning coffee and for plant enthusiasts. The basement offers yet more quality space with its expansive Family Room, gas fireplace and Flex Space for games, even a pool table. A large Bedroom, Bathroom, Utility Room and convenient stairway to the garage complete the basement. Call your favourite Realtor today to visit this clean and move in ready home.
Active
C$449,900
2227 Herman AVENUE, Saskatoon, SK S7M 0N4
3beds
3baths
1,331sqft
Single Family Residence
Built in 1987
4,434 Square Feet Lot
$-- Zestimate®
C$338/sqft
C$-- HOA
What's special
Silky hardwood floorsMain floor laundryConvenient back entry bathroom
- 1 day
- 52
- 3
Zillow last checked:
Listing updated:
Listed by:
Rodney F Meier,
RE/MAX Saskatoon
Source: Saskatchewan REALTORS® Association,MLS®#: SK047139Originating MLS®#: Saskatchewan REALTORS® Association
Facts & features
Interior
Bedrooms & bathrooms
- Bedrooms: 3
- Bathrooms: 3
Primary bedroom
- Features: Room Floor: Laminate
- Level: Main
- Dimensions: 14' 7"x11' 0"
Bedroom
- Features: Room Floor: Laminate
- Level: Main
- Dimensions: 12' 3"x8' 11"
Bedroom
- Features: Room Floor: Carpet
- Level: Basement
- Dimensions: 14' 9"x11' 11"
Other
- Features: Room Floor: Laminate
- Level: Main
- Dimensions: 11' 3"x6' 0"
Other
- Features: Room Floor: Linoleum
- Level: Main
- Dimensions: 7' 9"x4' 7"
Other
- Features: Room Floor: Linoleum
- Level: Basement
- Dimensions: 6' 7"x4' 10"
Dining room
- Features: Room Floor: Hardwood
- Level: Main
- Dimensions: 12' 10"x9' 6"
Foyer
- Features: Room Floor: Linoleum
- Level: Main
- Dimensions: 14' 6"x6' 7"
Kitchen
- Features: Room Floor: Linoleum
- Level: Main
- Dimensions: 16' 2"x11' 3"
Living room
- Features: Room Floor: Hardwood
- Level: Main
- Dimensions: 19' 3"x12' 11"
Recreation room
- Features: Room Floor: Carpet
- Level: Basement
- Dimensions: 24' 9"x13' 0"
Utility room
- Features: Room Floor: Linoleum
- Level: Basement
- Dimensions: 11' 6"x5' 5"
Heating
- Forced Air, Natural Gas
Cooling
- Central Air
Appliances
- Included: Water Heater, Gas Water Heater, Dishwasher Built In, Dryer, Freezer, Refrigerator, Exhaust Fan, Microwave, Reverse Osmosis System, Stove, Washer
Features
- Central Vac Attached, Central Vac Attachments
- Windows: Window Treatments
- Basement: Full,Finished,Concrete
- Number of fireplaces: 1
- Fireplace features: Gas
Interior area
- Total structure area: 1,331
- Total interior livable area: 1,331 sqft
Property
Parking
- Total spaces: 4
- Parking features: 1 Car Attached, Garage Door Opnr/Control(S), Concrete Driveway, Double Driveway
- Attached garage spaces: 1
- Has uncovered spaces: Yes
- Details: Parking Size: 22.0x16.0
Features
- Exterior features: Lawn Back
- Fencing: Partial
Lot
- Size: 4,434 Square Feet
- Features: Rectangular Lot
Construction
Type & style
- Home type: SingleFamily
- Architectural style: Bungalow
- Property subtype: Single Family Residence
Materials
- Siding
- Roof: Asphalt
Condition
- Year built: 1987
Community & HOA
Community
- Subdivision: Exhibition
Location
- Region: Saskatoon
Financial & listing details
- Price per square foot: C$338/sqft
- Annual tax amount: C$4,454
- Date on market: 9/2/2026
- Ownership: Freehold
Price history
| Date | Event | Price |
|---|---|---|
| 9/2/2026 | Listed for sale | C$449,900+36.4%C$338/sqft |
Source: Saskatchewan REALTORS® Association #SK047139 Report a problem | ||
| 6/18/2019 | Listing removed | C$329,900C$248/sqft |
Source: Boyes Group Realty Inc. #SK771555 Report a problem | ||
| 5/11/2019 | Price change | C$329,900-5.7%C$248/sqft |
Source: Boyes Group Realty Inc. #SK771555 Report a problem | ||
| 1/31/2019 | Listed for sale | C$349,900C$263/sqft |
Source: Boyes Group Realty Inc. #SK733706 Report a problem | ||
Public tax history
Tax history is unavailable.
Climate risks
Neighborhood: Exhibition
Nearby schools
GreatSchools rating
No schools nearby
We couldn't find any schools near this home.
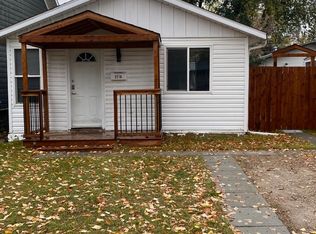
- C$--2 bd1 ba800 sqft2216 Saint Andrews Ave #1A, Saskatoon, SK S7M0M3Off Market
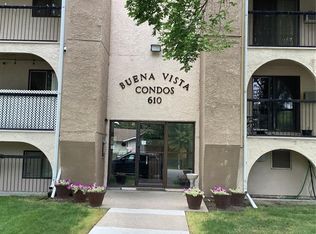
- C$189,9002 bd1 ba900 sqft610 Hilliard St W #204, Saskatoon, SK S7M5L5For Sale
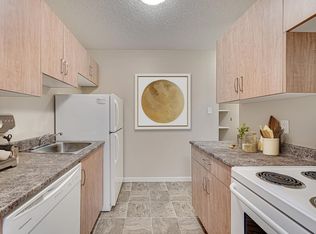
- C$--2 bd1 ba828 sqft2212 AA Saint Charles Ave #2-BEDROOM, Saskatoon, SK S7M5A7Off Market
- C$--1 bd1 ba614 sqft2212 AA Saint Charles Ave #1-BEDROOM, Saskatoon, SK S7M5A7Off Market
Similar homes
- C$429,9005 bd2 ba1k sqft2213 Coy AVENUE, Saskatoon, SK S7M 0J4For Sale
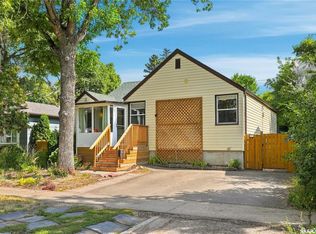 MLS ID #SK047078, Sheri Willick Realty P.C. Inc., Coldwell Banker Signature. Saskatchewan REALTORS® Association
 - C$458,9004 bd3 ba1.2k sqft612 7th STREET E, Saskatoon, SK S7H 0X9For Sale
 MLS ID #SK046993, Bob Wamsley, Realty Executives Saskatoon. Saskatchewan REALTORS® Association
 - C$439,9004 bd2 ba1.2k sqft2525 McPherson AVENUE, Saskatoon, SK S7J 0T2For Sale
 MLS ID #SK046986, Jocelyne G Petryshyn, RE/MAX Shoreline Realty. Saskatchewan REALTORS® Association
 - C$455,0005 bd2 ba960 sqft2325 Dufferin AVENUE, Saskatoon, SK S7J 1C1For Sale
 MLS ID #SK047161, Levi Dziadyk, TRCG The Realty Consultants Group. Saskatchewan REALTORS® Association
