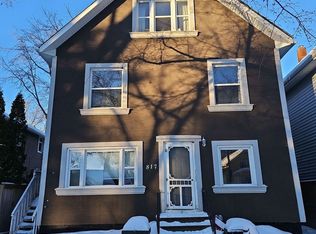
Incredible investment opportunity in the heart of City Park, close to the river, university and downtown! This 4 plex has been extremely well-cared for, is always fully rented, and offers one suite per floor and shared laundry. Included is a 2 bedroom + den unit, a 2 bedroom unit, a 1 bedroom + den unit and a 3 bedroom unit, all in excellent condition with numerous upgrades in recent years. The patio off the back is a great common space with parking for all units off the alley. Located walking distance to the river, coffee shops and restaurants, this property is one you'll want to add to your investment portfolio so call your favourite Realtor to schedule a showing!
Conditional sale
C$539,900
817 8th AVENUE N, Saskatoon, SK S7K 2X3
7beds
4baths
2,425sqft
Quadruplex
Built in 1912
-- sqft lot
$-- Zestimate®
C$223/sqft
C$-- HOA
What's special
One suite per floorShared laundryPatio off the backGreat common space
- 2 days |
- 37 |
- 0 |
Zillow last checked:
Listing updated:
Listed by:
Shaun Renneberg,
Realty Executives Saskatoon,
Jesse Renneberg,
Realty Executives Saskatoon
Source: Saskatchewan REALTORS® Association,MLS®#: SK042579Originating MLS®#: Saskatchewan REALTORS® Association
Facts & features
Interior
Bedrooms & bathrooms
- Bedrooms: 7
- Bathrooms: 4
Bedroom
- Features: Room Floor: Laminate
- Level: Main
- Area: 121 Square Feet
- Dimensions: 11x11
Bedroom
- Features: Room Floor: Laminate
- Level: Main
- Area: 77 Square Feet
- Dimensions: 7x11
Bedroom
- Features: Room Floor: Laminate
- Level: Main
- Area: 79.26 Square Feet
- Dimensions: 9.5x8.5
Bedroom
- Features: Room Floor: Laminate
- Level: Second
- Area: 103.98 Square Feet
- Dimensions: 13.5x7.9
Bedroom
- Features: Room Floor: Laminate
- Level: Third
- Area: 74.38 Square Feet
- Dimensions: 8.9x8.6
Bedroom
- Features: Room Floor: Laminate
- Level: Basement
- Area: 96.47 Square Feet
- Dimensions: 12.7x7.8
Bedroom
- Features: Room Floor: Laminate
- Level: Basement
- Area: 128.65 Square Feet
- Dimensions: 13.1x9.10
Other
- Features: Room Floor: Linoleum
- Level: Main
Other
- Features: Room Floor: Linoleum
- Level: Third
Other
- Features: Room Floor: Linoleum
- Level: Basement
Other
- Features: Room Floor: Linoleum
- Level: Second
Den
- Features: Room Floor: Linoleum
- Level: Third
- Area: 72.92 Square Feet
- Dimensions: 8.4x8.9
Den
- Features: Room Floor: Laminate
- Level: Basement
- Area: 98.57 Square Feet
- Dimensions: 12.7x7.10
Dining room
- Features: Room Floor: Laminate
- Level: Second
- Area: 104.72 Square Feet
- Dimensions: 9.8x10.10
Kitchen
- Features: Room Floor: Linoleum
- Level: Main
- Area: 99 Square Feet
- Dimensions: 11x9
Kitchen
- Features: Room Floor: Linoleum
- Level: Second
- Area: 104.72 Square Feet
- Dimensions: 9.8x10.10
Kitchen
- Features: Room Floor: Linoleum
- Level: Third
- Area: 68 Square Feet
- Dimensions: 8x8.6
Kitchen
- Features: Room Floor: Linoleum
- Level: Basement
- Area: 90.13 Square Feet
- Dimensions: 8.7x10.6
Living room
- Features: Room Floor: Laminate
- Level: Third
- Area: 160 Square Feet
- Dimensions: 16x10
Heating
- Forced Air, Natural Gas
Appliances
- Included: Water Heater, Gas Water Heater, Dryer, Refrigerator, Stove, Washer
Features
- Basement: Full,Finished,Concrete,Separate Entry
- Has fireplace: No
Interior area
- Total structure area: 2,425
- Total interior livable area: 2,425 sqft
Property
Parking
- Total spaces: 4
- Parking features: No Garage, Gravel
- Has uncovered spaces: Yes
Features
- Levels: 2 ½ Storey
- Stories: 2
Lot
- Size: 4,495 Square Feet
Construction
Type & style
- Home type: MultiFamily
- Property subtype: Quadruplex
- Attached to another structure: Yes
Materials
- Stucco
- Roof: Asphalt
Condition
- Year built: 1912
Community & HOA
Community
- Subdivision: City Park
Location
- Region: Saskatoon
Financial & listing details
- Price per square foot: C$223/sqft
- Annual tax amount: C$6,205
- Date on market: 7/15/2026
- Ownership: Freehold
Shaun Renneberg
Shaun Renneberg
(306) 291-3073
By pressing Contact Agent, you agree that the real estate professional identified above may call/text you about your search, which may involve use of automated means and pre-recorded/artificial voices. You don't need to consent as a condition of buying any property, goods, or services. Message/data rates may apply. You also agree to our Terms of Use. Zillow does not endorse any real estate professionals. We may share information about your recent and future site activity with your agent to help them understand what you're looking for in a home.
Price history
| Date | Event | Price |
|---|---|---|
| 7/15/2026 | Listed for sale | C$539,900C$223/sqft |
Source: Saskatchewan REALTORS® Association #SK042579 Report a problem | ||
Public tax history
Tax history is unavailable.
Climate risks
Neighborhood: City Park
Nearby schools
GreatSchools rating
No schools nearby
We couldn't find any schools near this home.
- C$--2 bd1 ba-- sqft817 8th Ave N #B, Saskatoon, SK S7K2X3Off Market
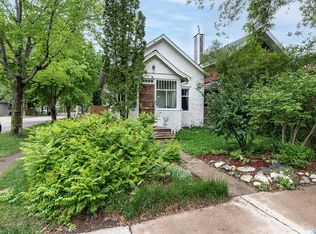
- C$329,9002 bd1 ba687 sqft840 8th Ave N, Saskatoon, SK S7K2X2For Sale
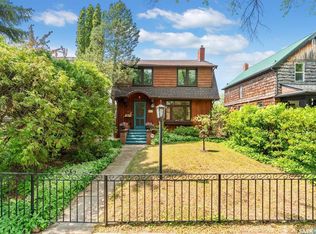
- C$485,0003 bd3 ba1.6k sqft811 9th Ave N, Saskatoon, SK S7K2Z1For Sale
- C$--1 bd1 ba-- sqft736 7th Ave N #3, Saskatoon, SK S7K2V4Off Market

- C$1,1001 bd1 ba-- sqft901 7th Ave N, Saskatoon, SK S7K2V7For Rent
- C$759,900-- bd-- ba-- sqft917 7th Ave N, Saskatoon, SK S7K2V7For Sale
- C$--2 bd1 ba800 sqft921 7th Ave N #B, Saskatoon, SK S7K2V7Off Market
- C$549,9003 bd3 ba1.8k sqft727 6th Ave N, Saskatoon, SK S7K2S8For Sale
Similar homes
- C$549,9006 bd4 ba2.2k sqft103-105 Davies ROAD, Saskatoon, SK S7K 7L4For Sale
 MLS ID #SK041946, Aaron Wright, RE/MAX Saskatoon. Saskatchewan REALTORS® Association
 - C$519,9004 bd3 ba1.3k sqft1516 Edward AVENUE N, Saskatoon, SK S7K 3B6For Sale
 MLS ID #SK042075, Dustin Sikler, eXp Realty. Saskatchewan REALTORS® Association
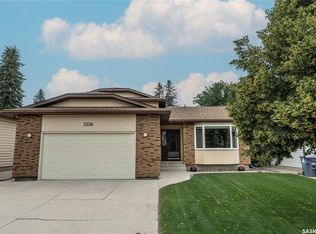
 - C$549,9004 bd3 ba1.9k sqft3338 Calder CRESCENT, Saskatoon, SK S7J 4W5For Sale
 MLS ID #SK042755, Barry M Chilliak, Barry Chilliak Realty Inc.. Saskatchewan REALTORS® Association
 - C$549,9007 bd4 ba1.3k sqft239 Kenosee CRESCENT, Saskatoon, SK S7K 3T1For Sale
 MLS ID #SK042844, Tariq Khan, YXE Morning Star Realty Inc.. Saskatchewan REALTORS® Association
 - C$439,9005 bd2 ba1.2k sqft916 6th AVENUE N, Saskatoon, SK S7K 2T4For SaleMLS ID #SK042637, Darrel Boldt, RE/MAX Saskatoon. Saskatchewan REALTORS® Association
- C$499,9004 bd4 ba1.3k sqft1031 O AVENUE S, Saskatoon, SK S7M 2T1For SaleMLS ID #SK042523, Susan Ramos, Realty ONE Group Dynamic. Saskatchewan REALTORS® Association
- C$549,9004 bd4 ba1.5k sqft668 Lehrer CRESCENT, Saskatoon, SK S7R 0L2For SaleMLS ID #SK042528, AJ Morrison, Coldwell Banker Signature. Saskatchewan REALTORS® Association
- C$569,9005 bd2 ba1.4k sqft1921 Sommerfeld AVENUE, Saskatoon, SK S7J 2E2For SaleMLS ID #SK042653, Jesse Renneberg, Realty Executives Saskatoon. Saskatchewan REALTORS® Association
- C$599,9004 bd3 ba1.3k sqft627 12th STREET E, Saskatoon, SK S7N 0H3For SaleMLS ID #SK042779, Brody Reimer, Coldwell Banker Signature. Saskatchewan REALTORS® Association
- C$549,9004 bd4 ba1.5k sqft714 Delaronde CRESCENT, Saskatoon, SK S7J 3Z8For SaleMLS ID #SK042313, Kayla McQueen, Prisma Regenerative Real Estate. Saskatchewan REALTORS® Association
- C$599,9004 bd3 ba1.5k sqft331 Steiger WAY, Saskatoon, SK S7N 4K2For SaleMLS ID #SK042751, Masoud Golshenas, Boyes Group Realty Inc.. Saskatchewan REALTORS® Association
- C$479,9004 bd4 ba2.7k sqft212 25th STREET W, Saskatoon, SK S7L 0C4For SaleMLS ID #SK042153, Dawn Foord, Coldwell Banker Signature. Saskatchewan REALTORS® Association
- C$369,9997 bd3 ba2k sqft347 U AVENUE S, Saskatoon, SK S7M 3C2For SaleMLS ID #SK042726, Nino Oliva, Boyes Group Realty Inc.. Saskatchewan REALTORS® Association
- C$599,9004 bd4 ba1.5k sqft818 Spencer LANE, Saskatoon, SK S7K 7T5For SaleMLS ID #SK042423, Jackie Sklar, RE/MAX Saskatoon. Saskatchewan REALTORS® Association
- C$559,9006 bd2 ba2.1k sqft114 - 116 Barber CRESCENT, Saskatoon, SK S7M 5M7For SaleMLS ID #SK032279, Lisa Kloeble, eXp Realty. Saskatchewan REALTORS® Association
- C$624,9005 bd4 ba1.8k sqft506 Forsyth CRESCENT, Saskatoon, SK S7N 4H8For SaleMLS ID #SK042702, Lorri Walters, Royal LePage Saskatoon Real Estate. Saskatchewan REALTORS® Association
- C$474,9008 bd4 ba1.9k sqft327 S AVENUE S, Saskatoon, SK S7M 3A1For SaleMLS ID #SK039088, Aaron Wright, RE/MAX Saskatoon. Saskatchewan REALTORS® Association
- C$649,9004 bd2 ba1.9k sqft710 McPherson AVENUE, Saskatoon, SK S7N 0X8For SaleMLS ID #SK041894, Sandy Chilliak, Barry Chilliak Realty Inc.. Saskatchewan REALTORS® Association
- C$499,9004 bd2 ba1.3k sqft816 Empress STREET, Saskatoon, SK S7K 0Y4For SaleMLS ID #SK039434, Elwood Heroux, Realty Executives Saskatoon. Saskatchewan REALTORS® Association
- C$539,9004 bd4 ba1.9k sqft306 Crean CRESCENT, Saskatoon, SK S7J 3X2For SaleMLS ID #SK041969, Tyler Strand, eXp Realty. Saskatchewan REALTORS® Association
