Character, charm, and thoughtful updates come together beautifully in this stunning Caswell Hill home. Offering 3 bedrooms plus a flexible basement studio, 2 bathrooms, and a timeless blend of original details and modern improvements, this home is truly one of a kind. The original hardwood floors have been professionally restored throughout (with no squeaks), while newer windows have been installed without sacrificing the home's fully functional vintage interior windows. Original character is showcased through the exposed brick chimney, a tasteful mix of vintage and custom light fixtures, and a newly added gas fireplace that perfectly complements the home's warm, inviting aesthetic. The renovated kitchen features granite countertops, updated appliances, new backsplash, cabinet hardware, and flooring, with a patio door leading directly to the newer deck and hot tub. Both bathrooms have been renovated, and the convenience of second-floor laundry is an added bonus alongside the three upstairs bedrooms. The finished basement offers a professionally soundproofed studio complete with luxury vinyl plank flooring, providing endless flexibility. Whether you need a music studio, family room, home office, gym, or a fourth bedroom, the space can easily adapt to your needs. Outside, you'll find a beautifully landscaped, fully fenced corner lot filled with mature perennials, newer walkways, two storage sheds, and a large insulated, wired, and boarded double detached garage. Additional updates include fresh interior and exterior paint, shingles (2014), a newer boiler, and a newer hot water tank. Located just one block from Ashworth Holmes Park and only minutes from schools, shopping, and downtown, this is a rare opportunity to own a thoughtfully restored character home in one of Saskatoon's most desirable historic neighbourhoods.
Active
C$519,900
322 29th STREET W, Saskatoon, SK S7L 0M1
3beds
2baths
1,241sqft
Single Family Residence
Built in 1926
-- sqft lot
$-- Zestimate®
C$419/sqft
C$-- HOA
What's special
Thoughtful updatesExposed brick chimneyNewly added gas fireplaceWarm inviting aestheticUpdated appliancesNew backsplashSecond-floor laundry
- 8 hours |
- 29 |
- 0 |
Zillow last checked:
Listing updated:
Listed by:
Jessica Nakrayko,
Coldwell Banker Signature,
Eryn Kaye,
Coldwell Banker Signature
Source: Saskatchewan REALTORS® Association,MLS®#: SK042395Originating MLS®#: Saskatchewan REALTORS® Association
Facts & features
Interior
Bedrooms & bathrooms
- Bedrooms: 3
- Bathrooms: 2
Primary bedroom
- Features: Room Floor: Hardwood
- Level: Second
- Area: 120 Square Feet
- Dimensions: 12x10
Bedroom
- Features: Room Floor: Hardwood
- Level: Second
- Area: 120 Square Feet
- Dimensions: 10x12
Bedroom
- Features: Room Floor: Hardwood
- Level: Second
- Area: 99 Square Feet
- Dimensions: 11x9
Other
- Features: Room Floor: Tile
- Level: Main
- Dimensions: -x-
Other
- Features: Room Floor: Tile
- Level: Second
- Dimensions: -x-
Den
- Features: Room Floor: Concrete
- Level: Basement
- Area: 72 Square Feet
- Dimensions: 8x9
Den
- Features: Room Floor: Vinyl Plank
- Level: Basement
- Area: 49 Square Feet
- Dimensions: 7x7
Dining room
- Features: Room Floor: Hardwood
- Level: Main
- Area: 132 Square Feet
- Dimensions: 11x12
Foyer
- Features: Room Floor: Tile
- Level: Main
- Area: 81 Square Feet
- Dimensions: 9x9
Kitchen
- Features: Room Floor: Tile
- Level: Main
- Area: 153 Square Feet
- Dimensions: 17x9
Laundry
- Features: Room Floor: Hardwood
- Level: Second
- Area: 49 Square Feet
- Dimensions: 7x7
Living room
- Features: Room Floor: Hardwood
- Level: Main
- Area: 252 Square Feet
- Dimensions: 12x21
Recreation room
- Features: Room Floor: Vinyl Plank
- Level: Basement
- Area: 165 Square Feet
- Dimensions: 15x11
Utility room
- Features: Room Floor: Concrete
- Level: Basement
- Dimensions: -x-
Heating
- Hot Water, Natural Gas
Cooling
- Air Conditioner(S) Window/Portable
Appliances
- Included: Water Heater, Gas Water Heater, Dishwasher Built In, Dryer, Refrigerator, Exhaust Fan, Stove, Washer
Features
- Central Vac Attached
- Windows: Window Treatments
- Basement: Full,Finished,Concrete,Separate Entry
- Number of fireplaces: 1
- Fireplace features: Gas
Interior area
- Total structure area: 1,241
- Total interior livable area: 1,241 sqft
Property
Parking
- Total spaces: 2
- Parking features: 2 Car Detached, Garage Door Opnr/Control(S)
- Garage spaces: 2
- Details: Parking Size: 24.0x24.0
Features
- Levels: Two
- Stories: 2
- Patio & porch: Deck
- Exterior features: Garden, Lawn Back, Lawn Front
- Has spa: Yes
- Spa features: Hot Tub
- Fencing: Fenced
- Frontage length: 48.88
Lot
- Dimensions: 143.7
- Features: Corner Lot, Trees/Shrubs
Details
- Additional structures: Shed(s)
Construction
Type & style
- Home type: SingleFamily
- Property subtype: Single Family Residence
Materials
- Stucco
- Roof: Asphalt
Condition
- Year built: 1926
Community & HOA
Community
- Subdivision: Caswell Hill
Location
- Region: Saskatoon
Financial & listing details
- Price per square foot: C$419/sqft
- Annual tax amount: C$3,611
- Date on market: 7/13/2026
- Ownership: Freehold
Jessica Nakrayko
Jessica Nakrayko
(306) 321-6951
By pressing Contact Agent, you agree that the real estate professional identified above may call/text you about your search, which may involve use of automated means and pre-recorded/artificial voices. You don't need to consent as a condition of buying any property, goods, or services. Message/data rates may apply. You also agree to our Terms of Use. Zillow does not endorse any real estate professionals. We may share information about your recent and future site activity with your agent to help them understand what you're looking for in a home.
Price history
| Date | Event | Price |
|---|---|---|
| 7/13/2026 | Listed for sale | C$519,900C$419/sqft |
Source: Saskatchewan REALTORS® Association #SK042395 Report a problem | ||
Public tax history
Tax history is unavailable.
Climate risks
Neighborhood: Caswell Hill
Nearby schools
GreatSchools rating
No schools nearby
We couldn't find any schools near this home.
- C$199,9004 bd2 ba720 sqft804 F Ave N, Saskatoon, SK S7L1W5For Sale
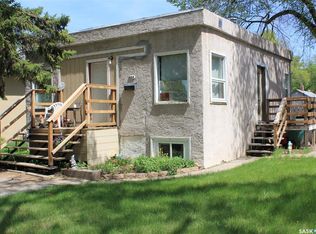
- C$--1 bd1 ba780 sqft121 29th St W #3, Saskatoon, SK S7L0L7Off Market

- C$--1 bd1 ba780 sqft121 29th St W #4, Saskatoon, SK S7L0L7Off Market
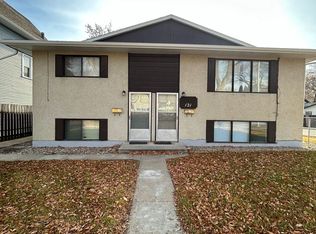
- C$--4 bd1 ba900 sqft609 29th St W, Saskatoon, SK S7L0M7Off Market
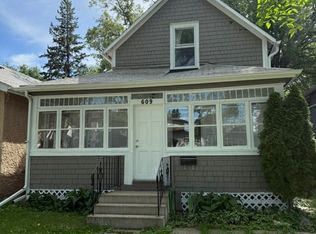
- C$--3 bd1 ba1.1k sqft809 Idylwyld Dr N, Saskatoon, SK S7L0Z5Off Market
- C$229,9003 bd1 ba891 sqft105 28th St W, Saskatoon, SK S7L0K1For Sale
- C$--3 bd2 ba1.4k sqft821 Idylwyld Dr N, Saskatoon, SK S7L0Z5Off Market
- C$--2 bd1 ba-- sqft520 B Ave N, Saskatoon, SK S7L1E4Off Market
Similar homes
- C$529,9004 bd3 ba1.2k sqft919A F AVENUE N, Saskatoon, SK S7L 1W7For Sale
 MLS ID #SK041963, Cristin Wald, Century 21 Fusion. Saskatchewan REALTORS® Association
 - C$499,9004 bd3 ba1.5k sqft1121 B AVENUE N, Saskatoon, SK S7L 1G2For Sale
 MLS ID #SK038998, Sean Wilson, RE/MAX Saskatoon. Saskatchewan REALTORS® Association
 - C$429,9003 bd2 ba1.1k sqft120 8th STREET E, Saskatoon, SK S7H 0N9For Sale
 MLS ID #SK041954, Quinn Brunet, 2 Percent Realty Platinum Inc.. Saskatchewan REALTORS® Association
 - C$519,9004 bd3 ba1.3k sqft1516 Edward AVENUE N, Saskatoon, SK S7K 3B6For Sale
 MLS ID #SK042075, Dustin Sikler, eXp Realty. Saskatchewan REALTORS® Association
 - C$524,9003 bd4 ba1.8k sqft444 Q AVENUE N, Saskatoon, SK S7L 2Y1For SaleMLS ID #SK037682, Bobbi-Lee Tarasoff, Coldwell Banker Signature. Saskatchewan REALTORS® Association
- C$299,9005 bd2 ba1.1k sqft102 32nd St W, Saskatoon, SK S7L 0S1For SaleCentury 21 Canada
- C$419,9005 bd2 ba1.6k sqft606 BEDFORD ROAD, Saskatoon, SK S7L 0E8For SaleMLS ID #SK040722, Philippe Chagnon Real Estate P.C. Inc., Coldwell Banker Signature. Saskatchewan REALTORS® Association
- C$509,0004 bd3 ba1.8k sqft510 R AVENUE N, Saskatoon, SK S7L 2Z2For SaleMLS ID #SK040274, Linda Pittner, Royal LePage Saskatoon Real Estate. Saskatchewan REALTORS® Association
- C$279,9004 bd2 ba630 sqft1223 C AVENUE N, Saskatoon, SK S7L 1K6For SaleMLS ID #SK042082, Lynn Harmon, Century 21 Fusion. Saskatchewan REALTORS® Association
- C$339,9005 bd2 ba858 sqft1016 K AVENUE N, Saskatoon, SK S7L 2N6For SaleMLS ID #SK042269, Sean Wilson, RE/MAX Saskatoon. Saskatchewan REALTORS® Association
- C$509,9002 bd2 ba1.7k sqftRumley Distinctive Lofts, Saskatoon, SK S7K 1N9For SaleMLS ID #SK029888, Vaughn Krywicki, eXp Realty. Saskatchewan REALTORS® Association
- C$485,0003 bd3 ba1.6k sqft811 9th AVENUE N, Saskatoon, SK S7K 2Z1For SaleMLS ID #SK039463, Brodie Zuk, Realty Executives Saskatoon. Saskatchewan REALTORS® Association
- C$499,9004 bd2 ba1.3k sqft816 Empress STREET, Saskatoon, SK S7K 0Y4For SaleMLS ID #SK039434, Elwood Heroux, Realty Executives Saskatoon. Saskatchewan REALTORS® Association
- C$479,9005 bd3 ba1.1k sqftUNIT SUITE A & B-408 L AVENUE N, Saskatoon, SK S7L 2P7For SaleMLS ID #SK038434, Omar Sharif, eXp Realty. Saskatchewan REALTORS® Association
- C$284,9003 bd2 ba914 sqft1318 B AVENUE N, Saskatoon, SK S7L 1G5For SaleMLS ID #SK042031, Margaret Burt, Century 21 Fusion. Saskatchewan REALTORS® Association
- C$349,0003 bd1 ba970 sqft805 H AVENUE S, Saskatoon, SK S7M 1X3For SaleMLS ID #SK042096, Jon Aschenbrener, Realty Executives Saskatoon. Saskatchewan REALTORS® Association
- C$449,9004 bd4 ba960 sqft115-117 I AVENUE S, Saskatoon, SK S7M 1X7For SaleMLS ID #SK035138, Betty Lin, Realty ONE Group Dynamic. Saskatchewan REALTORS® Association
- C$480,0004 bd2 ba1k sqft27 Walker CRESCENT, Saskatoon, SK S7L 4H7For SaleMLS ID #SK040529, Brody Reimer, Coldwell Banker Signature. Saskatchewan REALTORS® Association
- C$574,9003 bd3 ba1.7k sqft704 Mcpherson AVENUE, Saskatoon, SK S7N 0X8For SaleMLS ID #SK039411, Shaelene Gudmundson, Realty Executives Saskatoon. Saskatchewan REALTORS® Association
- C$479,9005 bd2 ba1.1k sqft312 McKinnon AVENUE S, Saskatoon, SK S7N 1J6For SaleMLS ID #SK040549, Linda Pittner, Royal LePage Saskatoon Real Estate. Saskatchewan REALTORS® Association
