An Icon of Strength and Style in the Heart of Downtown They say some buildings are "bomb-proof"—and this one almost literally is. Welcome to the Rumley Distinctive Lofts, a building steeped in history and built to last. Originally constructed in 1912 as a farm implement factory and showroom, this impressive structure of heavy brick, concrete, and steel was once designated as one of only six buildings in Canada suitable for use as an armoury. Its solid bones are matched by soaring ceilings, striking columns, and thick concrete floors that speak to its industrial past. Now thoughtfully transformed into architecturally designed executive lofts, the Rumley offers an exceptional blend of heritage character and modern luxury. This corner unit, #401, is one of the finest loft homes available—featuring rare east and north-facing exposure that fills the space with natural light throughout the day. Step out onto your private, east-facing balcony and enjoy sweeping downtown views—this is the only balcony with this orientation on the 4th floor, offering true exclusivity. Start your mornings with sunrise views and enjoy the energy of city living, just steps from all the best Saskatoon has to offer. The Rumley Distinctive Lofts are a rare example of what happens when history, craftsmanship, and contemporary design come together—something that simply can't be replicated.
Active
C$509,900
UNIT 401-73 24th STREET E, Saskatoon, SK S7K 1N9
2beds
2baths
1,722sqft
Warehouse
Built in 1912
-- sqft lot
$-- Zestimate®
C$296/sqft
C$1,267/mo HOA
What's special
Soaring ceilingsStriking columnsArchitecturally designed executive loftsPrivate east-facing balconySweeping downtown views
- 133 days |
- 26 |
- 1 |
Zillow last checked:
Listing updated:
Listed by:
Vaughn Krywicki,
eXp Realty
Source: Saskatchewan REALTORS® Association,MLS®#: SK029888Originating MLS®#: Saskatchewan REALTORS® Association
Facts & features
Interior
Bedrooms & bathrooms
- Bedrooms: 2
- Bathrooms: 2
Kitchen
- Description: Number of Kitchens: 1
Heating
- Natural Gas, Heating Source In Unit, Heat Recovery Unit
Cooling
- Central Air
Appliances
- Included: Dishwasher Built In, Dryer, Refrigerator, Microwave, Microwave Hood Fan, Stove, Washer
- Laundry: In Unit
Features
- Storage
- Windows: Window Treatments
- Has fireplace: No
Interior area
- Total structure area: 1,722
- Total interior livable area: 1,722 sqft
Property
Parking
- Total spaces: 1
- Covered spaces: 1
- Details: Exclusive Use Parking
Accessibility
- Accessibility features: Accessible by Wheel Chair
Construction
Type & style
- Home type: SingleFamily
- Property subtype: Warehouse
- Attached to another structure: Yes
Materials
- Brick
- Roof: Other
Condition
- Year built: 1912
Community & HOA
Community
- Subdivision: Central Business District
HOA
- Has HOA: Yes
- Services included: Common Area Maintenance, Maintenance Structure, Trash, Insurance (Common), Reserve Fund, Sewer, Snow Removal, Water
- HOA fee: C$1,267 monthly
Location
- Region: Saskatoon
Financial & listing details
- Price per square foot: C$296/sqft
- Annual tax amount: C$5,445
- Date on market: 3/6/2026
- Ownership: Condominium
Vaughn Krywicki
Vaughn Krywicki
(306) 381-9161
By pressing Contact Agent, you agree that the real estate professional identified above may call/text you about your search, which may involve use of automated means and pre-recorded/artificial voices. You don't need to consent as a condition of buying any property, goods, or services. Message/data rates may apply. You also agree to our Terms of Use. Zillow does not endorse any real estate professionals. We may share information about your recent and future site activity with your agent to help them understand what you're looking for in a home.
Price history
| Date | Event | Price |
|---|---|---|
| 3/6/2026 | Listed for sale | C$509,900C$296/sqft |
Source: Saskatchewan REALTORS® Association #SK029888 Report a problem | ||
Public tax history
Tax history is unavailable.
Climate risks
Neighborhood: Central Business District
Nearby schools
GreatSchools rating
No schools nearby
We couldn't find any schools near this home.
- C$389,9001 bd2 ba1.5k sqft73 24th St E UNIT 404, Saskatoon, SK S7K0K3For Sale

- C$349,5001 bd1 ba977 sqft120 23rd St E #420, Saskatoon, SK S7K0K8For Sale

- C$379,9001 bd1 ba1.1k sqft120 23rd St E #517, Saskatoon, SK S7K0K8For Sale
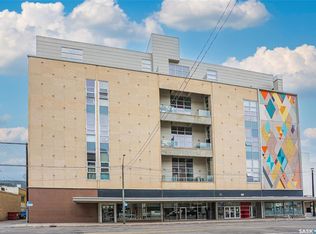
- C$--1 bd2 ba2.5k sqft120 23rd St E #335, Saskatoon, SK S7K0K8Off Market
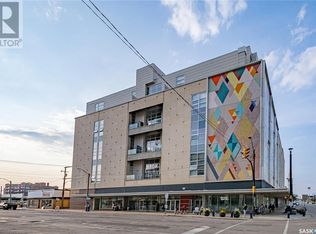
- C$--1 bd1 ba555 sqft110 25th St W #1B-1BA-524SQFT, Saskatoon, SK S7L0C1Off Market
- C$--1 bd1 ba510 sqft110 25th St W #1B-1BA-510SQFT, Saskatoon, SK S7L0C1Off Market
- C$---- bd1 ba485 sqft110 25th St W #2660E75BE, Saskatoon, SK S7L0C1Off Market
- C$--1 bd1 ba543 sqft110 25th St W #0A66D528B, Saskatoon, SK S7L0C1Off Market
Similar homes
- C$519,9003 bd2 ba1.2k sqft322 29th STREET W, Saskatoon, SK S7L 0M1For Sale
 MLS ID #SK042395, Jessica Nakrayko, Coldwell Banker Signature. Saskatchewan REALTORS® Association
 - C$520,0003 bd3 ba1.5k sqft736 7th AVENUE N, Saskatoon, SK S7K 2V4For Sale
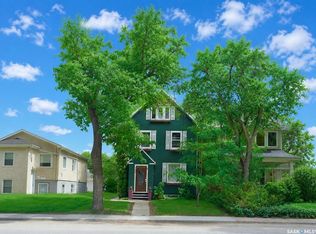 MLS ID #SK042453, Meaghan Craig, Century 21 Fusion. Saskatchewan REALTORS® Association
 - C$589,9002 bd2 ba1.7k sqftT. Eaton Lofts, Saskatoon, SK S7L 1M7For Sale
 MLS ID #SK042835, Mitchell Stretch, Derrick Stretch Realty Inc.. Saskatchewan REALTORS® Association
 - C$439,9005 bd2 ba1.2k sqft916 6th AVENUE N, Saskatoon, SK S7K 2T4For Sale
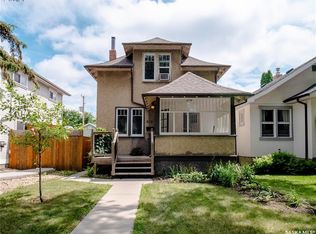 MLS ID #SK042637, Darrel Boldt, RE/MAX Saskatoon. Saskatchewan REALTORS® Association
 - C$499,9004 bd3 ba1.5k sqft1121 B AVENUE N, Saskatoon, SK S7L 1G2For SaleMLS ID #SK038998, Sean Wilson, RE/MAX Saskatoon. Saskatchewan REALTORS® Association
- C$389,9001 bd2 ba1.5k sqftRumley Distinctive Lofts, Saskatoon, SK S7K 0K3For SaleMLS ID #SK038303, Varinder Dhanju Realty Prof. Corp., eXp Realty. Saskatchewan REALTORS® Association
- C$509,0004 bd3 ba1.8k sqft510 R AVENUE N, Saskatoon, SK S7L 2Z2For SaleMLS ID #SK040274, Linda Pittner, Royal LePage Saskatoon Real Estate. Saskatchewan REALTORS® Association
- C$499,9004 bd2 ba1.3k sqft816 Empress STREET, Saskatoon, SK S7K 0Y4For SaleMLS ID #SK039434, Elwood Heroux, Realty Executives Saskatoon. Saskatchewan REALTORS® Association
- C$599,9004 bd3 ba1.3k sqft627 12th STREET E, Saskatoon, SK S7N 0H3For SaleMLS ID #SK042779, Brody Reimer, Coldwell Banker Signature. Saskatchewan REALTORS® Association
- C$479,9005 bd3 ba1.5k sqft203 8th STREET W, Saskatoon, SK S7M 0B7For SaleMLS ID #SK040282, Sean Wilson, RE/MAX Saskatoon. Saskatchewan REALTORS® Association
- C$524,9003 bd4 ba1.8k sqft444 Q AVENUE N, Saskatoon, SK S7L 2Y1For SaleMLS ID #SK037682, Bobbi-Lee Tarasoff, Coldwell Banker Signature. Saskatchewan REALTORS® Association
- C$529,9004 bd3 ba1.2k sqft919A F AVENUE N, Saskatoon, SK S7L 1W7For SaleMLS ID #SK041963, Cristin Wald, Century 21 Fusion. Saskatchewan REALTORS® Association
- C$419,9002 bd2 ba1.1k sqftRiverfront, Saskatoon, SK S7K 0G8For SaleMLS ID #SK042663, Troy Walkington, Realty Executives Saskatoon. Saskatchewan REALTORS® Association
- C$404,0002 bd2 ba1.5k sqftThe Terrace, Saskatoon, SK S7K 5Z8For SaleMLS ID #SK042802, Kelli Meckelborg, Realty Executives Saskatoon. Saskatchewan REALTORS® Association
- C$419,9005 bd2 ba1.6k sqft606 BEDFORD ROAD, Saskatoon, SK S7L 0E8For SaleMLS ID #SK040722, Philippe Chagnon Real Estate P.C. Inc., Coldwell Banker Signature. Saskatchewan REALTORS® Association
- C$595,0002 bd3 ba2.4k sqft310 F AVENUE S, Saskatoon, SK S7M 1T2For SaleMLS ID #SK042077, Candace Epp Realty Prof. Corp., Boyes Group Realty Inc.. Saskatchewan REALTORS® Association
- C$549,9003 bd3 ba1.8k sqft727 6th AVENUE N, Saskatoon, SK S7K 2S8For SaleMLS ID #SK037130, Brad Hyde Realty Prof. Corp., Boyes Group Realty Inc.. Saskatchewan REALTORS® Association
- C$485,0003 bd3 ba1.6k sqft811 9th AVENUE N, Saskatoon, SK S7K 2Z1For SaleMLS ID #SK039463, Brodie Zuk, Realty Executives Saskatoon. Saskatchewan REALTORS® Association
- C$429,9003 bd2 ba1.2k sqft1320 Lorne AVENUE, Saskatoon, SK S7H 1X7For SaleMLS ID #SK042152, Tyler Strand, eXp Realty. Saskatchewan REALTORS® Association
- C$475,0003 bd3 ba1.9k sqft238 S AVENUE N, Saskatoon, SK S7L 2Z8For SaleMLS ID #SK035448, Cindy Savino, Boyes Group Realty Inc.. Saskatchewan REALTORS® Association
