Welcome to Unit 517 at the iconic 2nd Avenue Lofts, a penthouse loft offering a unique blend of industrial style and modern urban living in the heart of downtown Saskatoon. Featuring soaring 18-foot ceilings, polished concrete floors throughout, and a dramatic wall of full-height windows, this home is flooded with natural light and showcases spectacular west-facing views with stunning sunsets from the private balcony. Central air conditioning provides comfort throughout the warmer months, creating the perfect balance of style and functionality. The open-concept layout offers flexibility for entertaining, relaxing, or working from home while embracing the character and charm that loft living is known for. A rare bonus is the underground parking stall equipped with a vehicle lift, allowing accommodation for two vehicles in a single parking space. Condo fees include heat, power, and water, leaving only internet and cable for the owner to arrange. Residents enjoy access to excellent building amenities including underground parking, fitness facilities with both weight and cardio rooms, a games room, meeting room, secure bike storage, and additional storage available for rent. The impressive third-floor rooftop terrace provides a fantastic outdoor gathering space complete with BBQs, patio furniture, and seating areas. Ideally located on 2nd Avenue in downtown Saskatoon, you'll be within walking distance of the Meewasin River trails, restaurants, cafés, shopping, entertainment, and only minutes from the University of Saskatchewan. Experience one of Saskatoon's most distinctive urban living opportunities. Check out the virtual tour and book your private showing today!
Conditional sale
C$379,900
UNIT 517-120 23rd STREET E, Saskatoon, SK S7K 0K8
1beds
1baths
1,154sqft
Condominium
Built in 1967
-- sqft lot
$-- Zestimate®
C$329/sqft
C$564/mo HOA
What's special
Flooded with natural lightSpectacular west-facing viewsCentral air conditioningOpen-concept layoutImpressive third-floor rooftop terraceFantastic outdoor gathering space
- 52 days |
- 76 |
- 2 |
Zillow last checked:
Listing updated:
Listed by:
Candace Epp Realty Prof. Corp.,
Boyes Group Realty Inc.
Source: Saskatchewan REALTORS® Association,MLS®#: SK038139Originating MLS®#: Saskatchewan REALTORS® Association
Facts & features
Interior
Bedrooms & bathrooms
- Bedrooms: 1
- Bathrooms: 1
Bedroom
- Features: Room Floor: Concrete
- Level: Second
- Dimensions: 12'3"x14'11"
Other
- Features: Room Floor: Concrete
- Level: Second
- Dimensions: 25'7"x14'9"
Den
- Features: Room Floor: Concrete
- Level: Main
- Dimensions: 25'7"x14'9"
Other
- Features: Room Floor: Concrete
- Level: Main
- Dimensions: 15'5"x14'10"
Laundry
- Features: Room Floor: Concrete
- Level: Second
Living room
- Features: Room Floor: Concrete
- Level: Main
- Dimensions: 15'3"x14'10"
Heating
- Forced Air, Heating Source In Unit
Cooling
- Central Air
Appliances
- Included: Dishwasher Built In, Dryer, Refrigerator, Microwave, Microwave Hood Fan, Stove, Washer
- Laundry: In Unit
Features
- Has fireplace: No
Interior area
- Total structure area: 1,154
- Total interior livable area: 1,154 sqft
Video & virtual tour
Property
Parking
- Total spaces: 2
- Parking features: Underground, Garage Door Opnr/Control(S)
- Covered spaces: 1
- Details: Exclusive Use Parking
Accessibility
- Accessibility features: Wheelchair Access
Features
- Exterior features: Balcony
Construction
Type & style
- Home type: Condo
- Property subtype: Condominium
- Attached to another structure: Yes
Materials
- Siding, Stone
- Roof: Tar/Gravel
Condition
- Year built: 1967
Community & HOA
Community
- Features: Amenities Room, Elevator, Fitness Center, Lounge
- Subdivision: Central Business District
HOA
- Has HOA: Yes
- Services included: Common Area Maintenance, Maintenance Structure, Trash, Heat, Insurance (Common), Power, Reserve Fund, Sewer, Snow Removal, Water
- HOA fee: C$564 monthly
Location
- Region: Saskatoon
Financial & listing details
- Price per square foot: C$329/sqft
- Annual tax amount: C$3,746
- Date on market: 6/3/2026
- Ownership: Condominium
Candace Epp Realty Prof. Corp.
Candace Epp Realty Prof. Corp.
(306) 270-4025
By pressing Contact Agent, you agree that the real estate professional identified above may call/text you about your search, which may involve use of automated means and pre-recorded/artificial voices. You don't need to consent as a condition of buying any property, goods, or services. Message/data rates may apply. You also agree to our Terms of Use. Zillow does not endorse any real estate professionals. We may share information about your recent and future site activity with your agent to help them understand what you're looking for in a home.
Price history
| Date | Event | Price |
|---|---|---|
| 6/3/2026 | Listed for sale | C$379,900C$329/sqft |
Source: Saskatchewan REALTORS® Association #SK038139 Report a problem | ||
Public tax history
Tax history is unavailable.
Climate risks
Neighborhood: Central Business District
Nearby schools
GreatSchools rating
No schools nearby
We couldn't find any schools near this home.
- C$359,9001 bd2 ba1.2k sqft120 23rd St E #411, Saskatoon, SK S7K0K8For Sale

- C$349,5001 bd1 ba977 sqft120 23rd St E #420, Saskatoon, SK S7K0K8For Sale

- C$--1 bd2 ba2.5k sqft120 23rd St E #335, Saskatoon, SK S7K0K8Off Market
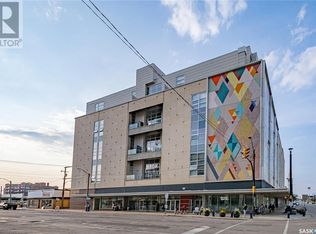
- C$--2 bd2 ba772 sqft490 2nd Ave S #501, Saskatoon, SK S7K1K5Off Market
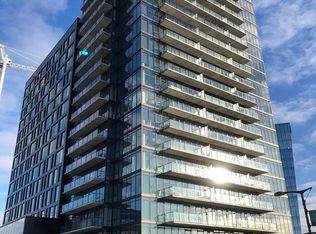
- C$--2 bd2 ba-- sqft490 2nd Ave S #407, Saskatoon, SK S7K1L1Off Market
- C$--1 bd1 ba476 sqft490 2nd Ave S #503, Saskatoon, SK S7K1K8Off Market
- C$389,9001 bd2 ba1.5k sqft73 24th St E UNIT 404, Saskatoon, SK S7K0K3For Sale
- C$509,9002 bd2 ba1.7k sqft73 24th St E #401, Saskatoon, SK S7K0K3For Sale
Similar homes
- C$359,9001 bd2 ba1.2k sqft2nd Avenue Lofts, Saskatoon, SK S7N 0W2For SaleMLS ID #SK043385, Slade Desrochers, TRCG The Realty Consultants Group. Saskatchewan REALTORS® Association
- C$384,9002 bd2 ba1.2k sqftThe Renaissance, Saskatoon, SK S7K 6X7For Sale
 MLS ID #SK043281, Jillian Bird, RE/MAX Saskatoon. Saskatchewan REALTORS® Association
 - C$329,0002 bd2 ba1.3k sqftUNIT 902-510 5th AVENUE, Saskatoon, SK S7S 2R2For Sale
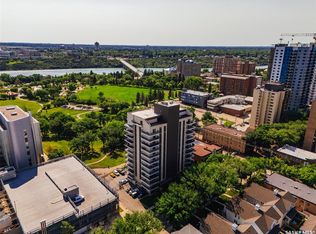 MLS ID #SK043296, Ashton Wake, Boyes Group Realty Inc.. Saskatchewan REALTORS® Association
 - C$349,5001 bd1 ba977 sqft2nd Avenue Lofts, Saskatoon, SK S7K 0K8For SaleMLS ID #SK040985, Karen L Ollivier, Royal LePage Renaud Realty. Saskatchewan REALTORS® Association
- C$439,9002 bd2 ba1k sqftRiverfront, Saskatoon, SK S7K 0G8For SaleMLS ID #SK043365, Derrick Stretch, Derrick Stretch Realty Inc.. Saskatchewan REALTORS® Association
- C$419,0002 bd2 ba1.5k sqftThe Terrace, Saskatoon, SK S7K 5Z8For SaleMLS ID #SK037488, Amra Dedic, Realty Hub Brokerage. Saskatchewan REALTORS® Association
- C$384,9002 bd2 ba1.1k sqftTribeca, Saskatoon, SK S7H 0K7For SaleMLS ID #SK042393, Michael Kvasnak, Boyes Group Realty Inc.. Saskatchewan REALTORS® Association
- C$379,9002 bd2 ba1.3k sqftMurray Maximuk, Saskatoon, SK S7S 1P2For SaleMLS ID #SK043381, Shawn Johnson, RE/MAX Saskatoon. Saskatchewan REALTORS® Association
- C$328,5002 bd2 ba775 sqftThe Banks, Saskatoon, SK S7M 5M8For SaleMLS ID #SK043094, Slade Desrochers, TRCG The Realty Consultants Group. Saskatchewan REALTORS® Association
- C$385,0002 bd2 ba1k sqftThe Vestel, Saskatoon, SK S7H 0R4For SaleMLS ID #SK042189, Megan Shpyth, Coldwell Banker Signature. Saskatchewan REALTORS® Association
- C$389,9001 bd2 ba1.5k sqftRumley Distinctive Lofts, Saskatoon, SK S7K 0K3For SaleMLS ID #SK038303, Varinder Dhanju Realty Prof. Corp., eXp Realty. Saskatchewan REALTORS® Association
- C$449,9002 bd2 ba1k sqftRiverfront, Saskatoon, SK S7K 0G8For SaleMLS ID #SK037934, Kelly Kowalchuk, Royal LePage Saskatoon Real Estate. Saskatchewan REALTORS® Association
- C$449,9002 bd2 ba1k sqftRiverfront, Saskatoon, SK S7K 0G8For SaleMLS ID #SK036004, Timothy Koehn, RE/MAX Saskatoon. Saskatchewan REALTORS® Association
- C$319,9002 bd2 ba1.1k sqftWaterford, Saskatoon, SK S7K 2P6For SaleMLS ID #SK032151, Susan Toledo, RE/MAX Saskatoon. Saskatchewan REALTORS® Association
- C$444,9001 bd2 ba1.1k sqftThe Renaissance, Saskatoon, SK S7K 6X7For SaleMLS ID #SK036050, Sarah Vanderlinde, Century 21 Fusion. Saskatchewan REALTORS® Association
- C$479,9002 bd2 ba1.5k sqftThe Berkley, Saskatoon, SK S7K 2M6For SaleMLS ID #SK035716, Sean Wilson, RE/MAX Saskatoon. Saskatchewan REALTORS® Association
- C$349,9002 bd2 ba1k sqftThe Landin, Saskatoon, SK S7M 0A5For SaleMLS ID #SK037141, Scott Irwin, Royal LePage Saskatoon Real Estate. Saskatchewan REALTORS® Association
- C$499,9002 bd2 ba1.1k sqftRiverfront, Saskatoon, SK S7K 0G8For SaleMLS ID #SK038377, Heather Fritz, Boyes Group Realty Inc.. Saskatchewan REALTORS® Association
- C$259,9002 bd1 ba941 sqftUNIT 1207-320 5th AVENUE N, Saskatoon, SK S7K 2P5For SaleMLS ID #SK039962, Sheri Willick Realty P.C. Inc., Coldwell Banker Signature. Saskatchewan REALTORS® Association
- C$249,0002 bd1 ba978 sqftHallmark Place, Saskatoon, SK S7K 7A9For SaleMLS ID #SK042654, Jeff Will, RE/MAX Saskatoon. Saskatchewan REALTORS® Association
