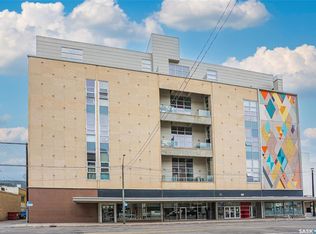
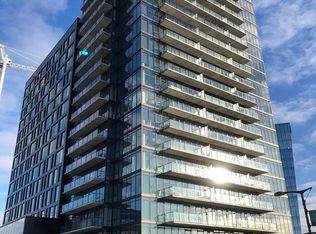
*UNIQUE* Furnished 2nd Avenue Lofts Unit ( 1+ Bedroom and 2 Baths) About 1 Loft Bedroom + Murphy Bed | 2 Bathrooms We're pet-friendly! (Pets must be approved by the board before move-in.) Unit : Spacious Loft Design: The largest unit in the complex with soaring ceilings, an end-unit layout, and an abundance of natural light. Experience the sunrise on one end of the loft and the sunset on the other. Bedroom + Workspace: Large loft-style bedroom with an upper-level desk area and laundry for added convenience. Bathrooms: Main floor 3-piece bath plus an upper-level 4-piece bath. Private Outdoor Living: Patio doors open to a private deck overlooking the terraceyour own retreat in the heart of downtown. Custom Storage: Thoughtfully designed storage solutions throughout. Parking: Comes with 2 underground heated parking stalls (rent adjusted if only 1 is required). Building Amenities: Fitness room on the same floor, cardio room one level down, and ping pong room one level up. Security & Lifestyle: A secure building with direct bus access to SaskTel Centre events. So many other features.. There is no other unit like this in Saskatoon! Utilities: All utilities included in rent! Neighbourhood Amenities: Located in Saskatoon's vibrant downtown, this loft places you steps away from the river, shopping, entertainment, and an incredible selection of restaurants. Perfect for professionals who want the energy of the city paired with the quiet privacy of a top-floor end unit. Who This Loft is Perfect For: Ideal for professionals or couples working downtown, in nearby hospitals, or remotely. This unique space offers both style and function, with room to work, entertain, and relax in a one-of-a-kind environment. Interested in this property? Get started on the pre-approval process by clicking the link below and submitting your application through the "APPLY" button: Why Rent with Envision Real Estate Services? At Envision Real Estate Services, we're more than just a property management companywe're committed to delivering an exceptional rental experience. We provide stability and guidance to make every rental feel like home, while supporting future transitions. Our values are rooted in Ambassadorship, Excellence, Innovation, Community, Collaboration, Customer-Centricity, and Forward Vision. As a resident, you'll enjoy 24/7 access to your personalized tenant portal, where you can: Submit maintenance requests View your account details Track work orders Access payment history and important documents Envision your Futureseamless rental and property management solutions for residents and investors, rooted in trust, transparency, and forward vision. Community Amenities - dishwasher - AC - Fridge&Stove - Washer&Dryer - close to downtown - near river - close to restaurants - close to shopping - Entertainment - close to hospitals Suite Amenities - Microwave
This property is off market, which means it's not currently listed for sale or rent on Zillow. This may be different from what's available on other websites or public sources.