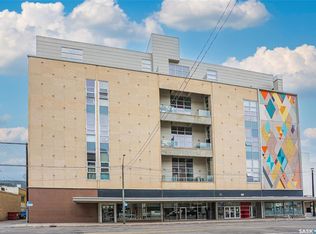
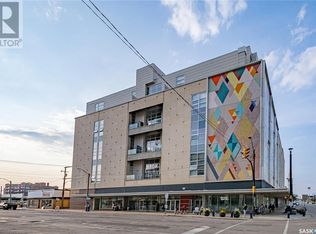
Welcome to this beautifully maintained condo offering comfort, style, and convenience situated in the 2nd Avenue Lofts in the Central Business District in downtown Saskatoon. This bright and spacious home features an open-concept layout with generous natural light, a modern kitchen with ample cabinetry and counter space, and a welcoming living area perfect for relaxing or entertaining. Recent updates include quartz countertops with stunning salmon backsplash; kitchen sink, taps with contrasting cabinet; built-in dishwasher; ceiling fan; carpet and light fixture in primary bedroom; toilet and taps in bathroom; fixtures; washer and dryer. The loft has a primary bedroom which provides a peaceful retreat with plenty of closet space. The 4 piece bathroom and in-suite laundry are conveniently placed right next to the bedroom. Enjoy the convenience of the secure heated garage for parking and the amazing shared spaces including a rooftop patio, games room, 2 exercise rooms, and a multi use room with a table and chairs. Located in a desirable downtown neighborhood, you'll be close to shopping, restaurants, parks, public transit, and other everyday amenities. Whether you're a first time home buyer, downsizing, or looking for an investment property, this move-in-ready condo is an excellent opportunity. Don't miss your chance to make this wonderful home yours-schedule your private viewing today!
Active
C$349,500
UNIT 420-120 23rd STREET E, Saskatoon, SK S7K 0K8
1beds
1baths
977sqft
Warehouse
Built in 1960
-- sqft lot
$-- Zestimate®
C$358/sqft
C$493/mo HOA
What's special
Beautifully maintained condoBright and spacious homeOpen-concept layoutGenerous natural lightBuilt-in dishwasherCeiling fanIn-suite laundry
- 25 days |
- 79 |
- 1 |
Zillow last checked:
Listing updated:
Listed by:
Karen L Ollivier,
Royal LePage Renaud Realty
Source: Saskatchewan REALTORS® Association,MLS®#: SK040985Originating MLS®#: Saskatchewan REALTORS® Association
Facts & features
Interior
Bedrooms & bathrooms
- Bedrooms: 1
- Bathrooms: 1
Primary bedroom
- Features: Room Floor: Carpet
- Level: Loft
- Area: 162.25 Square Feet
- Dimensions: 14.9x11
Other
- Features: Room Floor: Concrete
- Level: Loft
- Area: 40 Square Feet
- Dimensions: 5x8
Foyer
- Features: Room Floor: Concrete
- Level: Main
- Area: 147.5 Square Feet
- Dimensions: 14.9x10
Other
- Features: Room Floor: Concrete
- Level: Main
- Area: 265.5 Square Feet
- Dimensions: 14.9x18
Laundry
- Features: Room Floor: Carpet
- Level: Loft
Living room
- Features: Room Floor: Concrete
- Level: Main
- Area: 295 Square Feet
- Dimensions: 14.9x20
Heating
- Forced Air, Hot Water, Common Use Heating Source
Cooling
- Central Air
Appliances
- Included: Dishwasher Built In, Dryer, Freezer, Refrigerator, Microwave Hood Fan, Stove, Washer
- Laundry: In Unit
Features
- Elevator, Storage
- Has fireplace: No
Interior area
- Total structure area: 977
- Total interior livable area: 977 sqft
Property
Parking
- Total spaces: 1
- Parking features: Underground
- Covered spaces: 1
- Details: Exclusive Use Parking
Accessibility
- Accessibility features: Wheelchair Access
Lot
- Features: Rectangular Lot
Details
- Other equipment: Intercom
Construction
Type & style
- Home type: SingleFamily
- Property subtype: Warehouse
- Attached to another structure: Yes
Materials
- Composite Siding, Stone
- Roof: Tar/Gravel
Condition
- Year built: 1960
Community & HOA
Community
- Features: Elevator, Fitness Center, Recreation Centre
- Subdivision: Central Business District
HOA
- Has HOA: Yes
- Services included: Common Area Maintenance, Maintenance Structure, Trash, Heat, Insurance (Common), Power, Reserve Fund, Sewer, Snow Removal, Water
- HOA fee: C$493 monthly
Location
- Region: Saskatoon
Financial & listing details
- Price per square foot: C$358/sqft
- Annual tax amount: C$2,788
- Date on market: 6/29/2026
- Exclusions: Water Heater, Water Softener
- Ownership: Condominium
Karen L Ollivier
Karen L Ollivier
(306) 873-0336
By pressing Contact Agent, you agree that the real estate professional identified above may call/text you about your search, which may involve use of automated means and pre-recorded/artificial voices. You don't need to consent as a condition of buying any property, goods, or services. Message/data rates may apply. You also agree to our Terms of Use. Zillow does not endorse any real estate professionals. We may share information about your recent and future site activity with your agent to help them understand what you're looking for in a home.
Price history
| Date | Event | Price |
|---|---|---|
| 6/29/2026 | Listed for sale | C$349,500C$358/sqft |
Source: Saskatchewan REALTORS® Association #SK040985 Report a problem | ||
Public tax history
Tax history is unavailable.
Climate risks
Neighborhood: Central Business District
Nearby schools
GreatSchools rating
No schools nearby
We couldn't find any schools near this home.
- C$359,9001 bd2 ba1.2k sqft120 23rd St E #411, Saskatoon, SK S7K0K8For Sale

- C$379,9001 bd1 ba1.1k sqft120 23rd St E #517, Saskatoon, SK S7K0K8For Sale
- C$--1 bd2 ba2.5k sqft120 23rd St E #335, Saskatoon, SK S7K0K8Off Market
- C$389,9001 bd2 ba1.5k sqft73 24th St E UNIT 404, Saskatoon, SK S7K0K3For Sale

- C$509,9002 bd2 ba1.7k sqft73 24th St E #401, Saskatoon, SK S7K0K3For Sale
- C$--2 bd2 ba772 sqft490 2nd Ave S #501, Saskatoon, SK S7K1K5Off Market
- C$--2 bd2 ba-- sqft490 2nd Ave S #407, Saskatoon, SK S7K1L1Off Market
- C$--1 bd1 ba476 sqft490 2nd Ave S #503, Saskatoon, SK S7K1K8Off Market
Similar homes
- C$359,9001 bd2 ba1.2k sqft2nd Avenue Lofts, Saskatoon, SK S7N 0W2For SaleMLS ID #SK043385, Slade Desrochers, TRCG The Realty Consultants Group. Saskatchewan REALTORS® Association
- C$379,9001 bd1 ba1.1k sqft2nd Ave Lofts, Saskatoon, SK S7K 0K8For SaleMLS ID #SK038139, Candace Epp Realty Prof. Corp., Boyes Group Realty Inc.. Saskatchewan REALTORS® Association
- C$335,9004 bd2 ba760 sqft911 23rd STREET W, Saskatoon, SK S7L 0A5For Sale
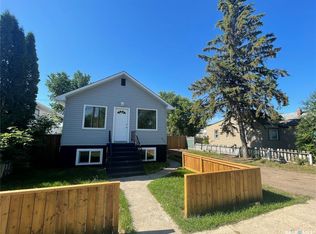 MLS ID #SK042547, Troy Burke, Coldwell Banker Signature. Saskatchewan REALTORS® Association
 - C$329,0002 bd2 ba1.3k sqftUNIT 902-510 5th AVENUE, Saskatoon, SK S7S 2R2For Sale
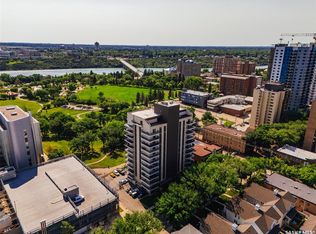 MLS ID #SK043296, Ashton Wake, Boyes Group Realty Inc.. Saskatchewan REALTORS® Association
 - C$384,9002 bd2 ba1.2k sqftThe Renaissance, Saskatoon, SK S7K 6X7For SaleMLS ID #SK043281, Jillian Bird, RE/MAX Saskatoon. Saskatchewan REALTORS® Association
- C$328,5002 bd2 ba775 sqftThe Banks, Saskatoon, SK S7M 5M8For SaleMLS ID #SK043094, Slade Desrochers, TRCG The Realty Consultants Group. Saskatchewan REALTORS® Association
- C$369,9002 bd1 ba1.3k sqft1003 6TH STREET E, Saskatoon, SK S7H 1E1For SaleMLS ID #SK039128, Lisa Kloeble, eXp Realty. Saskatchewan REALTORS® Association
- C$320,0002 bd1 ba812 sqft720 Walmer ROAD, Saskatoon, SK S7L 0E4For SaleMLS ID #SK039752, Mike Gingerich, Realty Executives Saskatoon. Saskatchewan REALTORS® Association
- C$379,9004 bd3 ba1k sqft238 Nesbitt CRESCENT, Saskatoon, SK S7L 6E7For SaleMLS ID #SK040940, Dave Anderson, Boyes Group Realty Inc.. Saskatchewan REALTORS® Association
- C$349,9002 bd2 ba1k sqftMonticello, Saskatoon, SK S7H 5S1For SaleMLS ID #SK040884, Edward Ramsey, Choice Realty Systems. Saskatchewan REALTORS® Association
- C$319,9002 bd2 ba1.1k sqftWaterford, Saskatoon, SK S7K 2P6For SaleMLS ID #SK032151, Susan Toledo, RE/MAX Saskatoon. Saskatchewan REALTORS® Association
- C$349,9002 bd3 ba1k sqftThe Edgewater, Saskatoon, SK S7M 1N6For SaleMLS ID #SK027233, Kim Stevenson, Boyes Group Realty Inc.. Saskatchewan REALTORS® Association
- C$397,0002 bd2 ba1k sqftVictoria House, Saskatoon, SK S7N 0B8For SaleMLS ID #SK042929, Koraley Schneider, Boyes Group Realty Inc.. Saskatchewan REALTORS® Association
- C$349,9002 bd2 ba1k sqftBrighton Pointe, Saskatoon, SK S7H 5T7For SaleMLS ID #SK042005, Dorothy Osmachenko, RE/MAX Saskatoon. Saskatchewan REALTORS® Association
- C$384,9002 bd2 ba1.1k sqftTribeca, Saskatoon, SK S7H 0K7For SaleMLS ID #SK042393, Michael Kvasnak, Boyes Group Realty Inc.. Saskatchewan REALTORS® Association
- C$329,9001 bd1 ba541 sqftNo 1 River Landing, Saskatoon, SK S7K 4H5For SaleMLS ID #SK036869, Reagan Baliski, Coldwell Banker Signature. Saskatchewan REALTORS® Association
- C$429,0004 bd3 ba1.2k sqft2 McDougall CRESCENT, Saskatoon, SK S7L 5C1For SaleMLS ID #SK042856, CJ SINGH REAL ESTATE PROF. CORP., RE/MAX Saskatoon. Saskatchewan REALTORS® Association
- C$269,9004 bd2 ba744 sqft807 Weldon AVENUE, Saskatoon, SK S7M 2V3For SaleMLS ID #SK038338, Lynn Harmon, Century 21 Fusion. Saskatchewan REALTORS® Association
- C$249,0002 bd1 ba978 sqftHallmark Place, Saskatoon, SK S7K 7A9For SaleMLS ID #SK042654, Jeff Will, RE/MAX Saskatoon. Saskatchewan REALTORS® Association
- C$259,9002 bd1 ba941 sqftUNIT 1207-320 5th AVENUE N, Saskatoon, SK S7K 2P5For SaleMLS ID #SK039962, Sheri Willick Realty P.C. Inc., Coldwell Banker Signature. Saskatchewan REALTORS® Association
