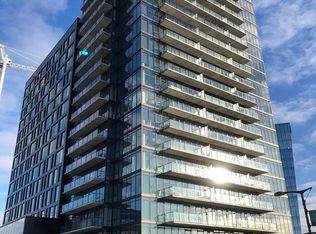
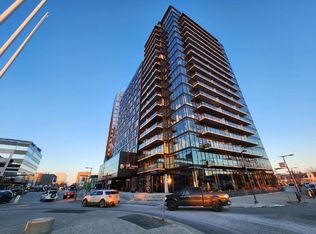
River landing - 1 Bedroom/1 Bathroom - 503 490 2nd Avenue About Executive Urban Living | 1 Bedroom | 1 Bathroom Unit Information: The Apex of Downtown Design High-Design Living: Welcome to No. 1 River Landing, a fusion of sophisticated modern design, high-end finishes, and an unforgettable experience, unlike anything else in the city. Luxury Unit Features: Enjoy 476 sq. ft. of luxury living, featuring dramatic floor-to-ceiling windows, a modern European Kitchen, and full Stainless Steel Appliances (Fridge, Stove, Microwave, Dishwasher). Climate & Convenience: Stay cool with A/C and enjoy the convenience of a Washer & Dryer right in your unit. Spectacular Views & Balcony: Step out onto your private Balcony and take in spectacular River Views overlooking the South Saskatchewan River. Building Amenities: Unmatched Executive Lifestyle Exclusive Access: The complex offers truly luxurious amenities, including a high-end Gym with a full river view, a modern Common Room, and professional Concierge Services providing security and support. Policy: No Pets and No Smoking allowed in this unit. Neighbourhood Amenities: The 'Paris of the Prairies' Prime River Landing Location: The only way to describe the area is the "Paris of the Prairies." You are seconds away from the revitalized Downtown Core and central business district. Cultural Hub: Located directly across from the Remai Modern Art Gallery, placing art and culture at your doorstep. Walkable Urban Life: Steps from the Farmers Market, walking trails along the river, and the city's best urban chic dining and entertainment. Commuter Access: Excellent access to bus routes, and just a short drive to the University of Saskatchewan. Interested in this property? Envision your elevated urban transition. Get started on the pre-approval process by clicking the link below and submitting your application through the "APPLY" button: com/rentals/) Why Rent with Envision Real Estate Services? At Envision Real Estate Services, we're more than just a property management companywe're committed to delivering an exceptional rental experience. We provide stability and guidance to make every rental feel like home, while supporting future transitions. Our core values are rooted in Ambassadorship, Excellence, Innovation, Community & Collaboration, Customer-Centricity, and Forward Vision. We offer the professional support and stability your executive lifestyle demands. As a resident, you'll enjoy 24/7 access to your personalized tenant portal, where you can: Submit maintenance requests View your account details Track work orders Access payment history and important documents Envision your Future - Seamless rental and property management solutions for residents and investors, rooted in trust, transparency, and forward vision. We offer the professional support and stability your executive lifestyle demands. Community Amenities - dishwasher - AC - Washer&Dryer - downtown - Gym - River Landing - Paris of Prairies Suite Amenities - Fridge - Stove - Microwave
This property is off market, which means it's not currently listed for sale or rent on Zillow. This may be different from what's available on other websites or public sources.