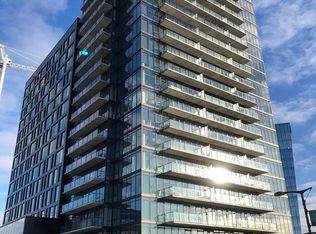
1 Bedroom | 1 Bathroom | 1903 490 2nd Ave Life at 1903 490 2nd Ave Imagine unwinding after a demanding workday, greeted by sweeping 19th-floor views of the City of Saskatoon. Designed for the relocating executive, this sophisticated downtown sanctuary offers a seamless, friction-free transition. Skip the commute and start your mornings in the private building gym, then stroll to nearby cafes for your espresso. Here, every detail is streamlined for your busy lifestyle, providing a premium, elevated retreat high above the vibrant city center. Property Highlights: - Breathtaking 19th-floor views of the City of Saskatoon - Exclusive access to premium building amenities, including a fully equipped fitness center and an elegant resident common room. - Secure, underground covered parking ensuring your vehicle is protected year-round, completely eliminating winter scraping. Unit Information: - Bedrooms: A serene, well-appointed bedroom featuring large windows that capture the stunning river views and ample natural light. - Bathrooms: A clean, modern bathroom thoughtfully designed for a streamlined, efficient morning routine. - Living Space: An open and inviting living area spanning 514 square feet, perfect for relaxing after a long day - Kitchen & Dining: A highly functional kitchen with modern appliances and practical counter space, flowing seamlessly into the main living area. - Laundry: Convenient laundry access perfectly suited to accommodate a busy professional's schedule. - Parking/Garage: One secure underground parking stall included for your peace of mind. Utilities: Water and gas are conveniently included in your lease. The resident is only responsible for power. Neighbourhood Amenities: - Just steps from the beautiful Meewasin Valley Trail and the South Saskatchewan River, ideal for your morning run or evening unwind. - Immersed in the heart of downtown Saskatoon, surrounded by the city's premier dining, executive lounges, and boutique shopping. - Unbeatable walkability to major corporate offices and business hubs, offering the ultimate zero-stress commute. Interested in this property? We're committed to a seamless process. Get started on the pre-approval process by clicking the link below and submitting your application through the "APPLY" button: [ Why Rent with Envision Real Estate Services? At Envision Real Estate Services, we're more than just a property management companywe're committed to delivering an exceptional rental experience. We provide stability and guidance to make every rental feel like home, while supporting future transitions. Our core values are rooted in Ambassadorship, Excellence, Innovation, Community & Collaboration, Customer-Centricity, and Forward Vision. We're passionate about creating inclusive, welcoming communities where every resident feels at home. As a resident, you'll enjoy 24/7 access to your personalized tenant portal, where you can: - Submit maintenance requests - View your account details - Track work orders - Access payment history and important documents Envision your Future - Seamless rental and property management solutions for residents and investors, rooted in trust, transparency, and forward vision. We simplify your move and enhance your new neighbourhood experience.
This property is off market, which means it's not currently listed for sale or rent on Zillow. This may be different from what's available on other websites or public sources.