Tucked among the mature trees in the sought-after Buena Vista neighbourhood, this charming 3-bedroom, 2-bathroom character home sits on two 25-foot lots. The updated kitchen features new cabinetry and flooring, while the main bathroom has been tastefully renovated. This home has a brand new water heater and the electrical has been completely redone, offering modern peace of mind while maintaining its original charm. Outside, you'll find a private, lush backyard with mature vines, a spacious deck, and a detached double garage. Just minutes from the river, downtown, and all the shops, restaurants, and amenities along 8th Street, this is a rare opportunity to own a character home in one of Saskatoon's most desirable neighbourhoods.
Conditional sale
C$429,900
120 8th STREET E, Saskatoon, SK S7H 0N9
3beds
2baths
1,153sqft
Single Family Residence
Built in 1926
6,094 Square Feet Lot
$-- Zestimate®
C$373/sqft
C$-- HOA
What's special
Mature treesUpdated kitchenNew cabinetry and flooringPrivate lush backyardMature vinesSpacious deckDetached double garage
- 5 days |
- 56 |
- 2 |
Zillow last checked:
Listing updated:
Listed by:
Quinn Brunet,
2 Percent Realty Platinum Inc.
Source: Saskatchewan REALTORS® Association,MLS®#: SK041954Originating MLS®#: Saskatchewan REALTORS® Association
Facts & features
Interior
Bedrooms & bathrooms
- Bedrooms: 3
- Bathrooms: 2
Primary bedroom
- Features: Room Floor: Hardwood
- Level: Second
- Area: 168.67 Square Feet
- Dimensions: 11x15.4
Bedroom
- Features: Room Floor: Hardwood
- Level: Second
- Area: 116.92 Square Feet
- Dimensions: 10.2x11.6
Bedroom
- Features: Room Floor: Hardwood
- Level: Second
- Area: 75.44 Square Feet
- Dimensions: 8.1x9.4
Other
- Features: Room Floor: Vinyl tile
- Level: Basement
- Area: 16.94 Square Feet
- Dimensions: 3.4x5.1
Other
- Features: Room Floor: Hardwood
- Level: Second
- Area: 27.75 Square Feet
- Dimensions: 3x9.3
Dining room
- Features: Room Floor: Hardwood
- Level: Main
- Area: 137.58 Square Feet
- Dimensions: 10.7x13
Foyer
- Features: Room Floor: Hardwood
- Level: Main
- Area: 45.81 Square Feet
- Dimensions: 5.8x8.1
Kitchen
- Features: Room Floor: Vinyl tile
- Level: Main
- Area: 82.4 Square Feet
- Dimensions: 8.9x9.5
Living room
- Features: Room Floor: Hardwood
- Level: Main
- Area: 184 Square Feet
- Dimensions: 16x11.6
Other
- Features: Room Floor: Carpet
- Level: Basement
- Area: 163.01 Square Feet
- Dimensions: 10.1x16.2
Porch
- Features: Room Floor: Hardwood
- Level: Main
- Area: 79.1 Square Feet
- Dimensions: 7.1x11.2
Other
- Features: Room Floor: Wood
- Level: Basement
- Area: 240.88 Square Feet
- Dimensions: 11.9x20.6
Heating
- Forced Air, Natural Gas
Appliances
- Included: Water Heater, Gas Water Heater, Dryer, Refrigerator, Exhaust Fan, Stove, Washer
Features
- Windows: Window Treatments
- Basement: Full,Partially Finished,Concrete
- Number of fireplaces: 1
Interior area
- Total structure area: 1,153
- Total interior livable area: 1,153 sqft
Property
Parking
- Total spaces: 2
- Parking features: 2 Car Detached, Garage Door Opnr/Control(S)
- Garage spaces: 2
- Details: Parking Size: 24.0x22.0
Features
- Levels: Two
- Stories: 2
- Patio & porch: Deck
- Exterior features: Balcony, Lawn Back, Lawn Front
- Fencing: Partial
- Frontage length: 49.10
Lot
- Size: 6,094 Square Feet
- Dimensions: 124.11
- Features: Rectangular Lot
Construction
Type & style
- Home type: SingleFamily
- Property subtype: Single Family Residence
Materials
- Siding, Stucco, Wood Siding
- Roof: Asphalt
Condition
- Year built: 1926
Community & HOA
Community
- Subdivision: Buena Vista
Location
- Region: Saskatoon
Financial & listing details
- Price per square foot: C$373/sqft
- Annual tax amount: C$3,514
- Date on market: 7/9/2026
- Ownership: Freehold
Quinn Brunet
Quinn Brunet
(306) 491-3698
By pressing Contact Agent, you agree that the real estate professional identified above may call/text you about your search, which may involve use of automated means and pre-recorded/artificial voices. You don't need to consent as a condition of buying any property, goods, or services. Message/data rates may apply. You also agree to our Terms of Use. Zillow does not endorse any real estate professionals. We may share information about your recent and future site activity with your agent to help them understand what you're looking for in a home.
Price history
| Date | Event | Price |
|---|---|---|
| 7/9/2026 | Listed for sale | C$429,900C$373/sqft |
Source: Saskatchewan REALTORS® Association #SK041954 Report a problem | ||
Public tax history
Tax history is unavailable.
Climate risks
Neighborhood: Buena Vista
Nearby schools
GreatSchools rating
No schools nearby
We couldn't find any schools near this home.
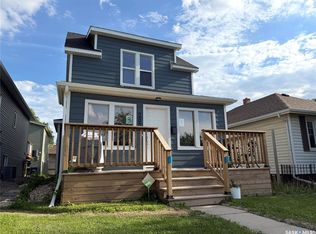
- C$479,9005 bd3 ba1.5k sqft203 8th St W, Saskatoon, SK S7M0B7For Sale
- C$--1 bd1 ba650 sqft209 9th St E #B, Saskatoon, SK S7N0A3Off Market
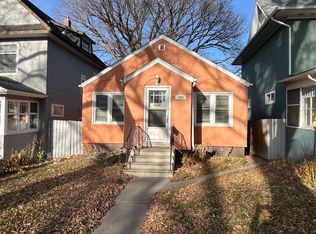
- C$--2 bd1 ba850 sqft209 9th St E #A, Saskatoon, SK S7N0A3Off Market
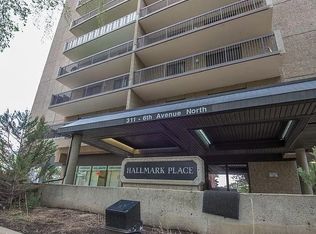
- C$2,7002 bd1 ba-- sqft311 6th St E #311, Saskatoon, SK S7H1B5For Rent
- C$429,9003 bd2 ba1.2k sqft1320 Lorne Ave, Saskatoon, SK S7H1X7For Sale
- C$1,2001 bd1 ba550 sqft302 Main St, Saskatoon, SK S7N0B7For Rent
- C$--1 bd1 ba668 sqft212 10th St E #1-BEDROOM, Saskatoon, SK S7N2T6Off Market
- C$--2 bd1 ba850 sqft212 10th St E #2-BEDROOM, Saskatoon, SK S7N2T6Off Market
Similar homes
- C$429,9003 bd2 ba1.2k sqft1320 Lorne AVENUE, Saskatoon, SK S7H 1X7For Sale
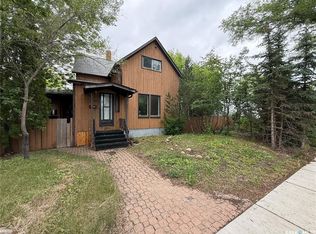 MLS ID #SK042152, Tyler Strand, eXp Realty. Saskatchewan REALTORS® Association
 - C$449,9003 bd2 ba925 sqft506 5th STREET E, Saskatoon, SK S7H 1G3For Sale
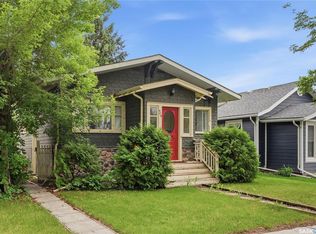 MLS ID #SK041356, Cristin Wald, Century 21 Fusion. Saskatchewan REALTORS® Association
 - C$419,9003 bd1 ba1.1k sqft42 Spinks DRIVE, Saskatoon, SK S7H 4B8For Sale
 MLS ID #SK041758, Mercina Kokkas, Century 21 Fusion. Saskatchewan REALTORS® Association
 - C$414,9903 bd1 ba847 sqft718 8th STREET E, Saskatoon, SK S7H 0R3For Sale
 MLS ID #SK035961, Sharlene Sayed, Flex Realty. Saskatchewan REALTORS® Association
 - C$384,9003 bd1 ba1.1k sqft524 7th STREET E, Saskatoon, SK S7H 0X7For SaleMLS ID #SK039612, Albert Hondros, Boyes Group Realty Inc.. Saskatchewan REALTORS® Association
- C$419,9005 bd2 ba1.6k sqft606 BEDFORD ROAD, Saskatoon, SK S7L 0E8For SaleMLS ID #SK040722, Philippe Chagnon Real Estate P.C. Inc., Coldwell Banker Signature. Saskatchewan REALTORS® Association
- C$499,9004 bd2 ba1k sqft2301 Cairns AVENUE, Saskatoon, SK S7J 1T9For SaleMLS ID #SK042425, Danielle Siemens, Century 21 Fusion. Saskatchewan REALTORS® Association
- C$449,9004 bd3 ba1.2k sqft352 Carleton DRIVE, Saskatoon, SK S7H 4C1For SaleMLS ID #SK042020, Gerry Lagimodiere, Boyes Group Realty Inc.. Saskatchewan REALTORS® Association
- C$410,0005 bd2 ba853 sqft649 Douglas CRESCENT, Saskatoon, SK S7L 4T9For SaleMLS ID #SK041751, Rowena Gambito, Realty ONE Group Dynamic. Saskatchewan REALTORS® Association
- C$349,0003 bd1 ba970 sqft805 H AVENUE S, Saskatoon, SK S7M 1X3For SaleMLS ID #SK042096, Jon Aschenbrener, Realty Executives Saskatoon. Saskatchewan REALTORS® Association
- C$479,9005 bd3 ba1.5k sqft203 8th STREET W, Saskatoon, SK S7M 0B7For SaleMLS ID #SK040282, Sean Wilson, RE/MAX Saskatoon. Saskatchewan REALTORS® Association
- C$430,0004 bd2 ba1.1k sqft10 Stewart AVENUE, Saskatoon, SK S7L 3S6For SaleMLS ID #SK040504, Benita McNeill Realty P.C. Ltd., Royal LePage Varsity. Saskatchewan REALTORS® Association
- C$429,9004 bd2 ba1k sqft2005 Cumberland AVENUE S, Saskatoon, SK S7J 1Y9For SaleMLS ID #SK039644, Brodie Zuk, Realty Executives Saskatoon. Saskatchewan REALTORS® Association
- C$499,9005 bd2 ba1.1k sqft310 Adelaide STREET E, Saskatoon, SK S7J 0H7For SaleMLS ID #SK041795, Dave Price, Century 21 Fusion. Saskatchewan REALTORS® Association
- C$349,9003 bd2 ba834 sqft525 5th STREET E, Saskatoon, SK S7H 1G2For SaleMLS ID #SK040536, Taylor Morrison, Coldwell Banker Signature. Saskatchewan REALTORS® Association
- C$449,9004 bd4 ba960 sqft115-117 I AVENUE S, Saskatoon, SK S7M 1X7For SaleMLS ID #SK035138, Betty Lin, Realty ONE Group Dynamic. Saskatchewan REALTORS® Association
- C$409,9006 bd3 ba1.5k sqft305 Adelaide STREET E, Saskatoon, SK S7J 0H8For SaleMLS ID #SK039770, Philippe Chagnon Real Estate P.C. Inc., Coldwell Banker Signature. Saskatchewan REALTORS® Association
- C$475,0005 bd3 ba1k sqft23 Dunning CRESCENT, Saskatoon, SK S7J 2S6For SaleMLS ID #SK041250, Grant LaMarsh, 2 Percent Realty Platinum Inc.. Saskatchewan REALTORS® Association
- C$399,9005 bd2 ba1k sqft322 Witney AVENUE N, Saskatoon, SK S7L 3M5For SaleMLS ID #SK041523, Sean Wilson, RE/MAX Saskatoon. Saskatchewan REALTORS® Association
- C$479,9005 bd2 ba1.1k sqft312 McKinnon AVENUE S, Saskatoon, SK S7N 1J6For SaleMLS ID #SK040549, Linda Pittner, Royal LePage Saskatoon Real Estate. Saskatchewan REALTORS® Association
