A rare Buena Vista gem just one block from Broadway Avenue, this thoughtfully updated character home blends timeless charm with extensive modern upgrades, including a bright one-bedroom non-conforming basement suite. The home features impressive 9-foot ceilings on both levels and large basement windows, creating a spacious, airy feel filled with natural light. The main floor offers two bedrooms, including a generous primary with a large custom walk-in closet. Coffered ceilings, engineered hardwood flooring, and a decorative fireplace on the main floor add warmth and charm. The renovated kitchen features white cabinetry, granite countertops, stainless steel appliances, a gas range, and a large island, along with a dedicated dining area with a built-in bench. The updated main bathroom showcases elegant finishes, marble flooring, and a walk-in tiled shower with dual niches and a built-in bench. The lower level includes a bright one-bedroom non-conforming suite with a separate entrance, 9-foot ceilings, and its own laundry space. Extensive upgrades include electrical, plumbing, insulation, windows, soffit and fascia, and numerous interior renovations. Outside, the private backyard features mature trees, a spacious deck, a natural gas hookup for a BBQ or fire table, and a fire pit. The 24' x 24' detached garage (built in 2014) is insulated, heated, and finished to match the home’s exterior character. Located in one of Saskatoon’s most desirable neighbourhoods, just steps from Broadway’s shops, cafés, restaurants, parks, and amenities, this move-in-ready home offers the perfect balance of character, comfort, and modern convenience.
Conditional sale
C$449,900
506 5th STREET E, Saskatoon, SK S7H 1G3
3beds
2baths
925sqft
Single Family Residence
Built in 1914
-- sqft lot
$-- Zestimate®
C$486/sqft
C$-- HOA
What's special
Large basement windowsLarge custom walk-in closetCoffered ceilingsEngineered hardwood flooringRenovated kitchenWhite cabinetryGranite countertops
- 9 days |
- 172 |
- 6 |
Zillow last checked:
Listing updated:
Listed by:
Cristin Wald,
Century 21 Fusion
Source: Saskatchewan REALTORS® Association,MLS®#: SK041356Originating MLS®#: Saskatchewan REALTORS® Association
Facts & features
Interior
Bedrooms & bathrooms
- Bedrooms: 3
- Bathrooms: 2
Primary bedroom
- Features: Room Floor: Engineered Hardwood
- Level: Main
- Area: 142 Square Feet
- Dimensions: 12'x11'10
Bedroom
- Features: Room Floor: Engineered Hardwood
- Level: Main
- Area: 109.57 Square Feet
- Dimensions: 13'5x8'2
Bedroom
- Features: Room Floor: Carpet
- Level: Basement
- Area: 123.69 Square Feet
- Dimensions: 12'2x10'2
Other
- Features: Room Floor: Tile
- Level: Main
Other
- Features: Room Floor: Linoleum
- Level: Basement
Dining room
- Features: Room Floor: Engineered Hardwood
- Level: Main
- Area: 85.63 Square Feet
- Dimensions: 7'6x11'5
Kitchen
- Features: Room Floor: Engineered Hardwood
- Level: Main
- Area: 153.17 Square Feet
- Dimensions: 13'5x11'5
Kitchen
- Features: Room Floor: Laminate
- Level: Basement
- Area: 100 Square Feet
- Dimensions: 12'x8'4
Laundry
- Features: Room Floor: Wood
- Level: Main
Laundry
- Features: Room Floor: Concrete
- Level: Basement
Living room
- Features: Room Floor: Engineered Hardwood
- Level: Main
- Area: 248.29 Square Feet
- Dimensions: 14'9x16'10
Living room
- Features: Room Floor: Laminate
- Level: Basement
- Area: 143.97 Square Feet
- Dimensions: 12'2x11'10
Utility room
- Features: Room Floor: Concrete
- Level: Basement
Heating
- Forced Air, Natural Gas
Cooling
- Central Air
Appliances
- Included: Water Heater, Gas Water Heater, Dishwasher Built In, Dryer, Refrigerator, Microwave, Stove, Washer
Features
- Windows: Window Treatments
- Basement: Full,Finished,Concrete,Separate Entry
- Has fireplace: No
Interior area
- Total structure area: 925
- Total interior livable area: 925 sqft
Property
Parking
- Total spaces: 2
- Parking features: 2 Car Detached, Garage Door Opnr/Control(S), Heated Garage
- Garage spaces: 2
- Details: Parking Size: 24.0x24.0
Features
- Patio & porch: Deck
- Exterior features: Lawn Back, Lawn Front
- Fencing: Fenced
- Frontage length: 40.00
Lot
- Dimensions: 114
- Features: Rectangular Lot, Trees/Shrubs
Construction
Type & style
- Home type: SingleFamily
- Architectural style: Raised Bungalow
- Property subtype: Single Family Residence
Materials
- Siding, Stone, Vinyl Siding, Wood Siding
- Roof: Fiberglass
Condition
- Year built: 1914
Community & HOA
Community
- Subdivision: Buena Vista
Location
- Region: Saskatoon
Financial & listing details
- Price per square foot: C$486/sqft
- Annual tax amount: C$3,184
- Date on market: 7/3/2026
- Exclusions: Water Softener
- Ownership: Freehold
Cristin Wald
Cristin Wald
(306) 291-6182
By pressing Contact Agent, you agree that the real estate professional identified above may call/text you about your search, which may involve use of automated means and pre-recorded/artificial voices. You don't need to consent as a condition of buying any property, goods, or services. Message/data rates may apply. You also agree to our Terms of Use. Zillow does not endorse any real estate professionals. We may share information about your recent and future site activity with your agent to help them understand what you're looking for in a home.
Price history
| Date | Event | Price |
|---|---|---|
| 7/3/2026 | Listed for sale | C$449,900C$486/sqft |
Source: Saskatchewan REALTORS® Association #SK041356 Report a problem | ||
Public tax history
Tax history is unavailable.
Climate risks
Neighborhood: Buena Vista
Nearby schools
GreatSchools rating
No schools nearby
We couldn't find any schools near this home.
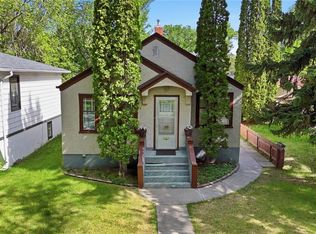
- C$349,9003 bd2 ba834 sqft525 5th St E, Saskatoon, SK S7H1G2For Sale
- C$--3 bd2 ba-- sqft415 6th St E, Saskatoon, SK S7H1B7Off Market
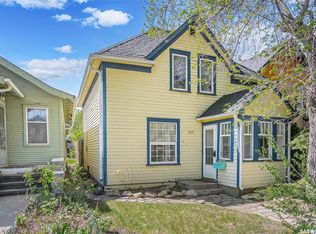
- C$384,9003 bd1 ba1.1k sqft524 7th St E, Saskatoon, SK S7H0X7For Sale
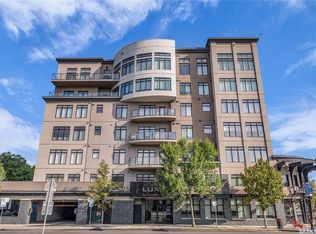
- C$799,7502 bd2 ba1.3k sqft922 Broadway Ave #501, Saskatoon, SK S7N1B7For Sale
- C$--2 bd2 ba1.2k sqft922 Broadway Ave #404, Saskatoon, SK S7N1B7Off Market
- C$1,449,0002 bd3 ba2.2k sqft922 Broadway Ave #702, Saskatoon, SK S7N1B7For Sale
- C$2,7002 bd1 ba-- sqft311 6th St E #311, Saskatoon, SK S7H1B5For Rent
- C$--2 bd1 ba-- sqft710 8th St E, Saskatoon, SK S7H0R3Off Market
Similar homes
- C$479,9003 bd2 ba1k sqft2221 Munroe AVENUE S, Saskatoon, SK S7J 1S2For Sale
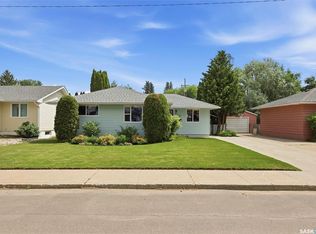 MLS ID #SK041857, Ryan Gay, Boyes Group Realty Inc.. Saskatchewan REALTORS® Association
 - C$499,9003 bd2 ba972 sqft1706 Ewart AVENUE, Saskatoon, SK S7H 2L2For Sale
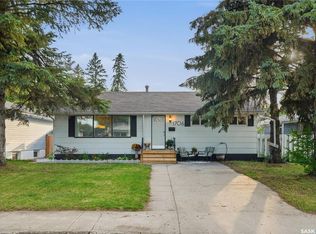 MLS ID #SK042182, Joshua Epp, Realty Executives Saskatoon. Saskatchewan REALTORS® Association
 - C$479,9004 bd2 ba948 sqft2118 Clarence AVENUE S, Saskatoon, SK S7J 1L5For Sale
 MLS ID #SK041898, Mitchell Stretch, Derrick Stretch Realty Inc.. Saskatchewan REALTORS® Association
 - C$429,9003 bd2 ba988 sqft1515 Crerar DRIVE, Saskatoon, SK S7M 4R8For Sale
 MLS ID #SK042188, Kevin Cross, Royal LePage Saskatoon Real Estate. Saskatchewan REALTORS® Association
 - C$469,9005 bd2 ba1.1k sqft1615 Adelaide STREET E, Saskatoon, SK S7J 0J2For SaleMLS ID #SK041730, Scott Schierling, RE/MAX Saskatoon. Saskatchewan REALTORS® Association
- C$349,9003 bd2 ba834 sqft525 5th STREET E, Saskatoon, SK S7H 1G2For SaleMLS ID #SK040536, Taylor Morrison, Coldwell Banker Signature. Saskatchewan REALTORS® Association
- C$490,0003 bd3 ba1k sqft2964 Cumberland AVENUE S, Saskatoon, SK S7J 2A6For SaleMLS ID #SK041699, Bernard Normand, Royal LePage Saskatoon Real Estate. Saskatchewan REALTORS® Association
- C$445,0004 bd3 ba1k sqft102 Wakaw CRESCENT, Saskatoon, SK S7J 4E2For SaleMLS ID #SK041944, Jennifer Crone, Century 21 Fusion - Humboldt. Saskatchewan REALTORS® Association
- C$429,9003 bd2 ba995 sqft123 Kirkpatrick CRESCENT, Saskatoon, SK S7L 6Z1For SaleMLS ID #SK041652, Jeff Will, RE/MAX Saskatoon. Saskatchewan REALTORS® Association
- C$499,0004 bd2 ba1k sqft410 RUTH STREET E, Saskatoon, SK S7J 0L4For SaleMLS ID #SK041602, Edward B Wojcichowsky, Royal LePage Saskatoon Real Estate. Saskatchewan REALTORS® Association
- C$449,9004 bd3 ba1.1k sqft42 Neilson CRESCENT, Saskatoon, SK S4R 7R2For SaleMLS ID #SK041448, Candace Epp Realty Prof. Corp., Boyes Group Realty Inc.. Saskatchewan REALTORS® Association
- C$499,9005 bd2 ba1.1k sqft310 Adelaide STREET E, Saskatoon, SK S7J 0H7For SaleMLS ID #SK041795, Dave Price, Century 21 Fusion. Saskatchewan REALTORS® Association
- C$449,9004 bd2 ba1k sqft101 SALISBURY DRIVE, Saskatoon, SK S7H 4B7For SaleMLS ID #SK040486, Gary Gai Realty P.C. Ltd., Royal LePage Varsity. Saskatchewan REALTORS® Association
- C$524,9004 bd2 ba1k sqft2301 Cairns AVENUE, Saskatoon, SK S7J 1T9For SaleMLS ID #SK041813, Danielle Siemens, Century 21 Fusion. Saskatchewan REALTORS® Association
- C$349,0003 bd1 ba970 sqft805 H AVENUE S, Saskatoon, SK S7M 1X3For SaleMLS ID #SK042096, Jon Aschenbrener, Realty Executives Saskatoon. Saskatchewan REALTORS® Association
- C$524,9004 bd2 ba1k sqft52 Tucker CRESCENT, Saskatoon, SK S7H 3H5For SaleMLS ID #SK041923, Don Remizowski, Boyes Group Realty Inc.. Saskatchewan REALTORS® Association
- C$464,9005 bd2 ba1.1k sqft1328 Main STREET, Saskatoon, SK S7H 0L4For SaleMLS ID #SK034829, Jenafor Alm, Realty Executives Saskatoon. Saskatchewan REALTORS® Association
- C$429,9004 bd2 ba1k sqft2005 Cumberland AVENUE S, Saskatoon, SK S7J 1Y9For SaleMLS ID #SK039644, Brodie Zuk, Realty Executives Saskatoon. Saskatchewan REALTORS® Association
- C$489,9003 bd2 ba1.3k sqft2607 Dufferin AVENUE, Saskatoon, SK S7J 1C7For SaleMLS ID #SK040218, Edward Ramsey, Choice Realty Systems. Saskatchewan REALTORS® Association
- C$539,9004 bd2 ba1k sqft88 SPARLING CRESCENT, Saskatoon, SK S7H 3H2For SaleMLS ID #SK042148, Dale Anderson, Realty ONE Group Dynamic. Saskatchewan REALTORS® Association
- Saskatchewan
- Division No. 11
- Saskatoon
- S7H 1G3
- Buena Vista
- 506 5th STREET E
Nearby cities
Nearby neighborhoods
Nearby zip codes
Other Saskatoon Topics
