Experience townhouse living at its finest in this beautifully maintained 3-bedroom, 3-bathroom home nestled along the South Saskatchewan River. Offering a rare combination of space, architectural character, and an unbeatable location, this home is just steps from the walking trails with spectacular river views right outside your door. Inside, the unique multi-level layout is filled with natural light, soaring vaulted ceilings, and rich hardwood flooring that creates a warm and inviting atmosphere. The stunning living room features a floor-to-ceiling fireplace and dramatic open-to-above design, while the elevated dining area overlooks the main living space, adding to the home’s distinctive character. The kitchen offers excellent functionality for everyday living, while three bedrooms and three bathrooms provide room for families, professionals, or guests. Step outside to enjoy your private front deck—perfect for morning coffee or relaxing summer evenings facing the river. Additional highlights include an attached single garage, central air conditioning, and access to the beautifully maintained outdoor pool within the complex. Surrounded by mature trees and just moments from walking and cycling trails, parks, and all the amenities of City Park and downtown Saskatoon, this is an exceptional opportunity to enjoy a low-maintenance lifestyle in one of the city’s most desirable riverfront locations. Stylish, spacious, and perfectly situated—this is one you’ll want to see in person.
Active
C$449,900
UNIT 13-455 Pinehouse DRIVE, Saskatoon, SK S7K 5X1
3beds
3baths
1,525sqft
Townhouse
Built in 1979
-- sqft lot
$-- Zestimate®
C$295/sqft
C$619/mo HOA
What's special
Unique multi-level layoutFilled with natural lightSoaring vaulted ceilingsRich hardwood flooringFloor-to-ceiling fireplaceDramatic open-to-above designAttached single garage
- 52 days |
- 49 |
- 0 |
Zillow last checked:
Listing updated:
Listed by:
Cara Unser,
Coldwell Banker Signature
Source: Saskatchewan REALTORS® Association,MLS®#: SK040808Originating MLS®#: Saskatchewan REALTORS® Association
Facts & features
Interior
Bedrooms & bathrooms
- Bedrooms: 3
- Bathrooms: 3
Bedroom
- Features: Room Floor: Carpet
- Level: Fourth
- Area: 154.17 Square Feet
- Dimensions: 12'5x12'5
Bedroom
- Features: Room Floor: Carpet
- Level: Fourth
- Area: 104 Square Feet
- Dimensions: 13'x8'
Bedroom
- Features: Room Floor: Carpet
- Level: Fourth
- Area: 87 Square Feet
- Dimensions: 9'8x9'
Other
- Features: Room Floor: Linoleum
- Level: Third
Other
- Features: Room Floor: Tile
- Level: Fourth
Other
- Features: Room Floor: Linoleum
- Level: Fourth
Bonus room
- Features: Room Floor: Carpet
- Level: Basement
Dining room
- Features: Room Floor: Hardwood
- Level: Third
- Area: 108 Square Feet
- Dimensions: 12'x9'
Foyer
- Features: Room Floor: Tile
- Level: Main
Kitchen
- Features: Room Floor: Hardwood
- Level: Third
- Area: 120.17 Square Feet
- Dimensions: 14'x8'7
Laundry
- Level: Basement
Living room
- Features: Room Floor: Hardwood
- Level: Second
- Area: 285 Square Feet
- Dimensions: 19'x15'
Heating
- Forced Air, Natural Gas
Cooling
- Central Air
Appliances
- Included: Dishwasher Built In, Refrigerator, Stove, Washer
- Laundry: In Unit
Features
- Windows: Window Treatments
- Basement: Partial,Finished,Concrete
- Number of fireplaces: 1
- Fireplace features: Wood Burning
Interior area
- Total structure area: 1,525
- Total interior livable area: 1,525 sqft
Property
Parking
- Total spaces: 2
- Parking features: 1 Car Attached, Garage Door Opnr/Control(S), Asphalt
- Attached garage spaces: 1
Features
- Levels: Two
- Stories: 2
- Patio & porch: Deck
- Exterior features: Lawn Back
Lot
- Features: Backs on to Park/Green Space, Backs on to Field/Open Space, Trees/Shrubs
Construction
Type & style
- Home type: Townhouse
- Property subtype: Townhouse
- Attached to another structure: Yes
Materials
- Siding
- Roof: Asphalt
Condition
- Year built: 1979
Community & HOA
Community
- Features: Swimming Pool - Outdoor
- Subdivision: Lawson Heights
HOA
- Has HOA: Yes
- Services included: Common Area Maintenance, Maintenance Structure, Trash, Insurance (Common), Maintenance Grounds, Reserve Fund, Sewer, Snow Removal, Water
- HOA fee: C$619 monthly
Location
- Region: Saskatoon
Financial & listing details
- Price per square foot: C$295/sqft
- Annual tax amount: C$3,355
- Date on market: 6/26/2026
- Ownership: Condominium
Price history
| Date | Event | Price |
|---|---|---|
| 6/26/2026 | Listed for sale | C$449,900C$295/sqft |
Source: Saskatchewan REALTORS® Association #SK040808 Report a problem | ||
Public tax history
Tax history is unavailable.
Climate risks
Neighborhood: Laweson Heights
Nearby schools
GreatSchools rating
No schools nearby
We couldn't find any schools near this home.
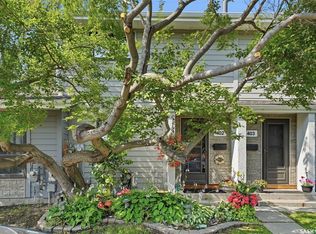
- C$319,9003 bd2 ba1k sqft2703 Spadina Cres E #402, Saskatoon, SK S7K6P8For Sale
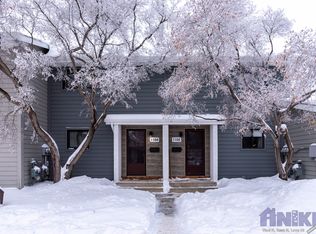
- C$--2 bd2 ba-- sqft145 Sandy Ct, Saskatoon, SK S7K6P7Off Market
- C$1,450,0004 bd3 ba2.6k sqft115 Whiteswan Dr, Saskatoon, SK S7K4M5For Sale

- C$1,274,9004 bd3 ba1.4k sqft727 Tobin Ter, Saskatoon, SK S7K4P4For Sale

- C$--2 bd2 ba-- sqft1306-145 Sandy Ct #1306, Saskatoon, SK S7K4M3Off Market
- C$949,0004 bd4 ba3.7k sqft351 Skeena Cres, Saskatoon, SK S7K4G9For Sale
- C$549,9006 bd3 ba1.4k sqft510 Redberry Rd, Saskatoon, SK S7K4S3For Sale
- C$--3 bd2 ba-- sqft122 Reindeer Rd, Saskatoon, SK S7K4R3Off Market
Similar homes
- C$459,0003 bd3 ba1.8k sqftForest Ridge, Saskatoon, SK S7W 0N9For Sale
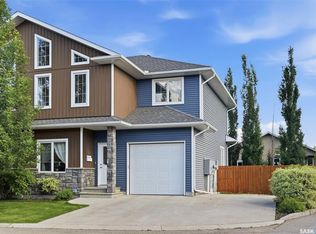 MLS ID #SK040805, Gary Gai Realty P.C. Ltd., Royal LePage Varsity. Saskatchewan REALTORS® Association
 - C$319,9003 bd2 ba1k sqftUNIT 402-2703 Spadina CRESCENT E, Saskatoon, SK S7K 6P8For SaleMLS ID #SK044378, Patricia Korpan, RE/MAX Saskatoon. Saskatchewan REALTORS® Association
- C$429,9003 bd3 ba1.3k sqftCompass Point, Saskatoon, SK S7W 0Y8For Sale
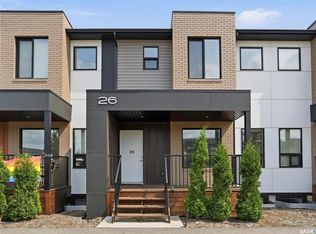 MLS ID #SK044420, Dan Bader, Coldwell Banker Signature. Saskatchewan REALTORS® Association
 - C$449,0003 bd2 ba1.2k sqftLittle Tuscany, Saskatoon, SK S7T 1C8For Sale
 MLS ID #SK044778, Valerie Hertz, RE/MAX Saskatoon. Saskatchewan REALTORS® Association
 - C$437,9003 bd3 ba1.3k sqftNorth Ridge Towns Dubois, Saskatoon, SK S7V 0R3For SaleMLS ID #SK045121, Dawn Foord, Coldwell Banker Signature. Saskatchewan REALTORS® Association
- C$398,5003 bd3 ba1.2k sqftDouglas Point, Saskatoon, SK S7W 0V3For SaleMLS ID #SK044665, Kindra Sowden, LPT Realty. Saskatchewan REALTORS® Association
- C$535,0006 bd4 ba2.1k sqftUNIT A & B-414 Gardiner PLACE, Saskatoon, SK S7N 2S9For SaleMLS ID #SK045788, Elizabeth Irving, Boyes Group Realty Inc.. Saskatchewan REALTORS® Association
- C$449,9003 bd4 ba1.3k sqft348 McOrmond DRIVE, Saskatoon, SK S7V 0W9For SaleMLS ID #SK039983, Laura Balyski, Century 21 Fusion. Saskatchewan REALTORS® Association
- C$469,9004 bd2 ba1k sqft2638 Eastview, Saskatoon, SK S7J 3G8For SaleMLS ID #SK045707, Berjinder Birdi, eXp Realty. Saskatchewan REALTORS® Association
- C$319,9002 bd3 ba1k sqftMckenzie Village Ii, Saskatoon, SK S7S 1M8For SaleMLS ID #SK045505, Mike Boychuk, LPT Realty. Saskatchewan REALTORS® Association
- C$409,0003 bd3 ba1.3k sqftBrightwood Terrace, Saskatoon, SK S7W 0X8For SaleMLS ID #SK042805, Petro Skirchuk, Realty Executives Saskatoon. Saskatchewan REALTORS® Association
- C$419,9004 bd2 ba950 sqft151 Makaroff ROAD, Saskatoon, SK S7L 6R6For SaleMLS ID #SK045232, Jacqueline Dolynny, Boyes Group Realty Inc.. Saskatchewan REALTORS® Association
- C$459,9003 bd3 ba1.3k sqft120 Westfield ROAD, Saskatoon, SK S7V 0Z8For SaleMLS ID #SK038938, Ryan Weinkauf, Real Broker SK Ltd.. Saskatchewan REALTORS® Association
- C$485,0004 bd2 ba1.3k sqft816 Empress STREET, Saskatoon, SK S7K 0Y4For SaleMLS ID #SK044427, Elwood Heroux, Realty Executives Saskatoon. Saskatchewan REALTORS® Association
- C$348,9002 bd3 ba1.1k sqftHarvard Place Condo Corporation, Saskatoon, SK S7N 4N2For SaleMLS ID #SK045253, Rishit Jain, Realty Executives Saskatoon. Saskatchewan REALTORS® Association
- C$480,0003 bd3 ba1.4k sqft523 Denham WAY, Saskatoon, SK S7R 1E5For SaleMLS ID #SK044399, Matthew Schmidt, eXp Realty. Saskatchewan REALTORS® Association
- C$439,9004 bd2 ba1.1k sqft350 Guelph Cres, Saskatoon, SK S7H 4S9For SaleCentury 21 Canada
- C$409,9005 bd2 ba850 sqft165 Acadia COURT, Saskatoon, SK S7H 4C4For SaleMLS ID #SK045519, Jesse Renneberg, Realty Executives Saskatoon. Saskatchewan REALTORS® Association
- C$419,0006 bd3 ba1.2k sqft206 Carleton DRIVE, Saskatoon, SK S7H 4C1For SaleMLS ID #SK044101, Kim Hardie Realty Prof. Corp., RE/MAX Saskatoon. Saskatchewan REALTORS® Association
- C$449,0005 bd3 ba1.3k sqft705 33rd STREET W, Saskatoon, SK S7L 0W2For SaleMLS ID #SK044967, Jeff Will, RE/MAX Saskatoon. Saskatchewan REALTORS® Association
