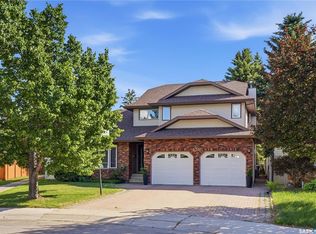
3756 SQUARE FEET IN RIVER HEIGHTS- AND YES, IT'S ALL USUABLE SPACE! Looking for a home that offers more than the usual? This impressive River Heights home offers approximately 3,756 sq ft of space, including ~2500 sq ft of the main family home area with 4 bedrooms and 4 bathrooms, a completely developed basement plus an incredible 1250 sq ft. bonus/recreation space. And this is where the possibilities begin. Need space for a home based business? Imagine a personal training studio, physio or massage clinic, hair salon, or creative workspace. Or turn it into the ultimate family entertainment zone, a home gym, sport court, movie room, games area, hot tub... the possibilities are endless. The main area of the house has also had numerous updates, including a new kitchen with quartz counter tops & built in appliances, new shingles, skylights, re designed ensuite bathroom with built in cabinets & soaker tub, flooring, a dreamy garage package with full attic space and newer concrete driveway & with even more improvements to be discovered. River Heights is a highly sought after neighbourhood featuring the Meewasin Trails that are so great for family fun & recreation! If you're not familiar take a tour around this beautiful area and see for yourself! THIS IS A MUST SEE IN PERSON PROPERTY! Contact your favourite Saskatoon Realtor® to book your private viewing or come and imagine the possibilities that this lovely property has for you !
Active
C$949,000
351 Skeena CRESCENT, Saskatoon, SK S7K 4G9
4beds
4baths
3,756sqft
Single Family Residence
Built in 1981
7,222 Square Feet Lot
$-- Zestimate®
C$253/sqft
C$-- HOA
What's special
Completely developed basementNew shingles
- 1 day |
- 64 |
- 1 |
Zillow last checked:
Listing updated:
Listed by:
Jenafor Alm,
Realty Executives Saskatoon
Source: Saskatchewan REALTORS® Association,MLS®#: SK044962Originating MLS®#: Saskatchewan REALTORS® Association
Facts & features
Interior
Bedrooms & bathrooms
- Bedrooms: 4
- Bathrooms: 4
Primary bedroom
- Features: Room Floor: Hardwood
- Level: Second
- Area: 183 Square Feet
- Dimensions: 12'x15'3
Bedroom
- Features: Room Floor: Hardwood
- Level: Second
- Area: 147.5 Square Feet
- Dimensions: 15'x9'10
Bedroom
- Features: Room Floor: Hardwood
- Level: Second
- Dimensions: 12'1"x9'5"
Bedroom
- Features: Room Floor: Hardwood
- Level: Second
- Dimensions: 9'3"x10'6"
Other
- Features: Room Floor: Ceramic Tile
- Level: Main
Other
- Features: Room Floor: Ceramic Tile
- Level: Basement
Other
- Features: Room Floor: Vinyl Plank
- Level: Second
- Dimensions: 9'x9'3"
Other
- Features: Room Floor: Vinyl Plank
- Level: Second
Bonus room
- Features: Room Floor: Concrete
- Level: Main
- Area: 1125 Square Feet
- Dimensions: 45'x25'
Den
- Features: Room Floor: Carpet
- Level: Basement
- Dimensions: 11'2"x9'8"
Dining room
- Features: Room Floor: Vinyl Plank
- Level: Main
- Area: 143 Square Feet
- Dimensions: 13'x11'
Family room
- Features: Room Floor: Hardwood
- Level: Main
- Area: 375 Square Feet
- Dimensions: 25'x15'
Foyer
- Features: Room Floor: Ceramic Tile
- Level: Main
- Dimensions: 7'3"x7'6"
Other
- Features: Room Floor: Carpet
- Level: Basement
- Area: 322.97 Square Feet
- Dimensions: 25'2'x12'10
Other
- Features: Room Floor: Carpet
- Level: Basement
- Area: 104 Square Feet
- Dimensions: 13'x8'
Kitchen
- Features: Room Floor: Vinyl Plank
- Level: Main
- Dimensions: 15'x14'7"
Laundry
- Features: Room Floor: Ceramic Tile
- Level: Main
- Dimensions: 12'5x7'7"
Living room
- Features: Room Floor: Vinyl Plank
- Level: Main
- Area: 238 Square Feet
- Dimensions: 17'x14'
Other
- Features: Room Floor: Ceramic Tile
- Level: Main
- Dimensions: 11'2"x4'
Office
- Features: Room Floor: Carpet
- Level: Basement
- Area: 205.33 Square Feet
- Dimensions: 16'x12'10
Storage
- Level: Basement
Storage
- Level: Basement
Utility room
- Features: Room Floor: Concrete
- Level: Basement
Heating
- Forced Air, Natural Gas
Appliances
- Included: Water Heater, Gas Water Heater, Dishwasher Built In, Dryer, Freezer, Refrigerator, Oven Built In, Stove, Washer
Features
- T.V. Mounts, Central Vac Attached, Central Vac Attachments
- Windows: Window Treatments
- Basement: Full,Finished,Concrete
- Number of fireplaces: 3
- Fireplace features: Electric, Wood Burning
Interior area
- Total structure area: 3,756
- Total interior livable area: 3,756 sqft
Property
Parking
- Total spaces: 5
- Parking features: 2 Car Attached, Garage Door Opnr/Control(S), Concrete Driveway, Triple Driveway
- Attached garage spaces: 2
- Has uncovered spaces: Yes
- Details: Parking Size: 26.0x23.0
Features
- Levels: 2 Storey Split
- Stories: 2
- Patio & porch: Deck
- Exterior features: Garden, Lawn Front
Lot
- Size: 7,222 Square Feet
- Features: Corner Lot, Irregular Lot, Trees/Shrubs
Construction
Type & style
- Home type: SingleFamily
- Property subtype: Single Family Residence
Materials
- Cedar
- Roof: Asphalt
Condition
- Year built: 1981
Community & HOA
Community
- Subdivision: River Heights SA
Location
- Region: Saskatoon
Financial & listing details
- Price per square foot: C$253/sqft
- Annual tax amount: C$7,998
- Date on market: 8/11/2026
- Ownership: Freehold
Price history
| Date | Event | Price |
|---|---|---|
| 8/11/2026 | Listed for sale | C$949,000C$253/sqft |
Source: Saskatchewan REALTORS® Association #SK044962 Report a problem | ||
Public tax history
Tax history is unavailable.
Climate risks
Neighborhood: River Heights
Nearby schools
GreatSchools rating
No schools nearby
We couldn't find any schools near this home.
- C$--2 bd2 ba-- sqft1306-145 Sandy Ct #1306, Saskatoon, SK S7K4M3Off Market
- C$--3 bd3 ba1.5k sqft422 Skeena Ct, Saskatoon, SK S7K4H2Off Market

- C$--2 bd2 ba-- sqft145 Sandy Ct, Saskatoon, SK S7K6P7Off Market
- C$2,590,0005 bd5 ba3.4k sqft214 Skeena Cres, Saskatoon, SK S7K4G8For Sale
- C$319,9003 bd2 ba1k sqft2703 Spadina Cres E #402, Saskatoon, SK S7K6P8For Sale
- C$449,9003 bd3 ba1.5k sqft455 Pinehouse Dr #13, Saskatoon, SK S7K5X1For Sale
- C$319,9002 bd2 ba1k sqft227 Pinehouse Dr #311, Saskatoon, SK S7K6N9For Sale
- C$--3 bd2 ba-- sqft122 Reindeer Rd, Saskatoon, SK S7K4R3Off Market
Similar homes
- C$699,9004 bd4 ba2.2k sqft30 Roborecki TERRACE, Saskatoon, SK S7K 5L3For Sale
 MLS ID #SK045019, Susan Toledo, RE/MAX Saskatoon. Saskatchewan REALTORS® Association
 - C$869,9005 bd5 ba2.8k sqft130 Mulcaster CRESCENT, Saskatoon, SK S7N 4A7For Sale
 MLS ID #SK045381, Mitchell Stretch, Derrick Stretch Realty Inc.. Saskatchewan REALTORS® Association
 - C$899,9004 bd3 ba2k sqft306 Whitewood ROAD, Saskatoon, SK S7J 4L8For Sale
 MLS ID #SK045068, Lisa Mueller, Century 21 Fusion. Saskatchewan REALTORS® Association
 - C$1,200,0004 bd4 ba2.6k sqft225 Clearwater COURT, Saskatoon, SK S7K 3Y9For Sale
 MLS ID #SK043628, Linda Pittner, Royal LePage Saskatoon Real Estate. Saskatchewan REALTORS® Association
 - C$949,0004 bd4 ba2k sqft206 Kenaschuk UNION, Saskatoon, SK S7W 0Y3For SaleMLS ID #SK044070, Gagan Jagdey, Real Broker SK Ltd.. Saskatchewan REALTORS® Association
- C$1,199,9003 bd3 ba1.9k sqft431 Paton PLACE, Saskatoon, SK S7W 0B8For SaleMLS ID #SK045178, Ashley Turner, Century 21 Fusion. Saskatchewan REALTORS® Association
- C$899,0006 bd5 ba2.3k sqft107 Schumacher BAY, Saskatoon, SK S7V 0H7For SaleMLS ID #SK045124, Shekhar Shukla, RE/MAX Saskatoon. Saskatchewan REALTORS® Association
- C$869,9004 bd4 ba2.1k sqft140 Forsey AVENUE, Saskatoon, SK S7W 0Z6For SaleMLS ID #SK044582, Sean Wilson, RE/MAX Saskatoon. Saskatchewan REALTORS® Association
- C$1,100,0004 bd4 ba2.7k sqft3834 Balfour PLACE, Saskatoon, SK S7H 3Z7For SaleMLS ID #SK042776, Ellen Nasser, The Agency Saskatoon. Saskatchewan REALTORS® Association
- C$1,259,0004 bd4 ba2.6k sqft111 Fleming CRESCENT, Saskatoon, SK S7W 0E7For SaleMLS ID #SK045010, Gary Gai Realty P.C. Ltd., Royal LePage Varsity. Saskatchewan REALTORS® Association
- C$969,8885 bd4 ba2k sqft627 Fast CRESCENT, Saskatoon, SK S7W 0X1For SaleMLS ID #SK041575, Kevin Appl, Boyes Group Realty Inc.. Saskatchewan REALTORS® Association
- C$899,9004 bd4 ba2.4k sqft735 Wright CRESCENT, Saskatoon, SK S7N 4T8For SaleMLS ID #SK040768, Greg Ma, Boyes Group Realty Inc.. Saskatchewan REALTORS® Association
- C$814,9004 bd4 ba2.5k sqft718 Brookhurst LANE, Saskatoon, SK S7V 1G1For SaleMLS ID #SK044733, Ryan Bamford, Coldwell Banker Signature. Saskatchewan REALTORS® Association
- C$875,9003 bd4 ba2.6k sqft102 Thode AVENUE, Saskatoon, SK S7W 1A1For SaleMLS ID #SK043515, Don Tang, L&T Realty Ltd.. Saskatchewan REALTORS® Association
- C$759,9004 bd4 ba1.9k sqft1210 Broadway AVENUE, Saskatoon, SK S7H 2A3For SaleMLS ID #SK045297, Dawn Foord, Coldwell Banker Signature. Saskatchewan REALTORS® Association
- C$650,0005 bd4 ba1.9k sqft330 Blackstock COVE, Saskatoon, SK S7T 0H3For SaleMLS ID #SK045031, Joshua Cook, Boyes Group Realty Inc.. Saskatchewan REALTORS® Association
- C$819,9005 bd4 ba2.4k sqft515 Emerald PLACE, Saskatoon, SK S7J 4E4For SaleMLS ID #SK044358, Adree Goulding, RE/MAX Saskatoon. Saskatchewan REALTORS® Association
- C$819,9005 bd5 ba2.4k sqft315 Waters CRESCENT, Saskatoon, SK S7W 0A5For SaleMLS ID #SK043463, Rajandip Singh, Century 21 Fusion. Saskatchewan REALTORS® Association
- C$969,9005 bd4 ba2.1k sqft327 Hastings LANE, Saskatoon, SK S7V 0C8For SaleMLS ID #SK040080, Colby Hepburn, North Ridge Realty Ltd.. Saskatchewan REALTORS® Association
- C$535,0006 bd4 ba2.1k sqftUNIT A & B-414 Gardiner PLACE, Saskatoon, SK S7N 2S9For SaleMLS ID #SK045286, Elizabeth Irving, Boyes Group Realty Inc.. Saskatchewan REALTORS® Association
