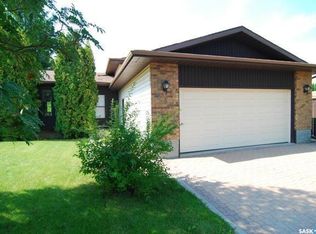
Welcome to the highly sought-after gated community of The Estates II in Wildwood—where comfort, privacy, and convenience come together. Ideally located, this unit backs onto serene green space offering peaceful surroundings and beautiful views. This well-maintained residence features a bright, functional layout with an abundance of natural light streaming through large windows. The main floor includes a spacious primary bedroom with a walk-in closet and a private 3-piece ensuite featuring a 5' shower. The second bedroom provides excellent flexibility for guests or a home office. This home has undergone extensive renovations, showcasing a well-appointed kitchen with quartz countertops, a stylish tile backsplash, upgraded stainless-steel appliances, an induction stove, and convenient pull-out drawers. Additional upgrades include modernized bathrooms, newer triple-pane argon-filled windows, a high-efficient furnace, and a power-vented water heater, all contributing to long-term comfort and efficiency. A garden door leads to a new private deck overlooking tranquil green space—perfect for morning coffee or evening relaxation. The lower level offers a family room, a third bedroom, and an upgraded 4-piece bathroom. This bright and spacious unit presents a rare opportunity to own in one of Wildwood’s most desirable communities. The Estates II gated complex is quiet, peaceful, and well-managed, surrounded by parks, walking trails, the Lakewood Civic Centre, Wildwood Golf Course, and essential amenities including grocery, banking, medical services, and places of worship. This is the bungalow townhome you’ve been waiting for—book your private showing today. Virtual staging has been used in photos with furniture. Public Open House Sunday, August 9th, 2026 2:00–4:00 PM
Active
C$439,900
UNIT 241-815 Heritage GREEN, Saskatoon, SK S7H 5R6
3beds
3baths
1,030sqft
Townhouse
Built in 1998
-- sqft lot
$-- Zestimate®
C$427/sqft
C$373/mo HOA
What's special
Beautiful viewsBright functional layoutSpacious primary bedroomWalk-in closetStylish tile backsplashUpgraded stainless-steel appliancesInduction stove
- 11 hours |
- 9 |
- 0 |
Zillow last checked:
Listing updated:
Listed by:
Dave Anderson,
Boyes Group Realty Inc.,
Caren Pfeil,
Boyes Group Realty Inc.
Source: Saskatchewan REALTORS® Association,MLS®#: SK044702Originating MLS®#: Saskatchewan REALTORS® Association
Facts & features
Interior
Bedrooms & bathrooms
- Bedrooms: 3
- Bathrooms: 3
Primary bedroom
- Features: Room Floor: Carpet
- Level: Main
- Area: 140.63 Square Feet
- Dimensions: 12.6x11.3
Bedroom
- Features: Room Floor: Carpet
- Level: Main
- Area: 89.25 Square Feet
- Dimensions: 10.6x8.6
Bedroom
- Features: Room Floor: Carpet
- Level: Basement
- Area: 124.31 Square Feet
- Dimensions: 12.9x9.9
Other
- Features: Room Floor: Vinyl tile
- Level: Main
Other
- Features: Room Floor: Linoleum
- Level: Main
Other
- Features: Room Floor: Linoleum
- Level: Basement
Dining room
- Features: Room Floor: Laminate
- Level: Main
- Area: 92 Square Feet
- Dimensions: 11.6x8
Family room
- Features: Room Floor: Carpet
- Level: Basement
- Area: 192 Square Feet
- Dimensions: 16x12
Kitchen
- Features: Room Floor: Vinyl tile
- Level: Main
- Area: 132 Square Feet
- Dimensions: 12x11
Laundry
- Features: Room Floor: Linoleum
- Level: Basement
- Area: 110 Square Feet
- Dimensions: 11x10
Living room
- Features: Room Floor: Laminate
- Level: Main
- Area: 172.5 Square Feet
- Dimensions: 15x11.6
Storage
- Features: Room Floor: Concrete
- Level: Basement
- Area: 88.81 Square Feet
- Dimensions: 12.3x7.3
Storage
- Features: Room Floor: Concrete
- Level: Basement
- Area: 65.25 Square Feet
- Dimensions: 14.6x4.6
Utility room
- Features: Room Floor: Concrete
- Level: Basement
- Area: 82.5 Square Feet
- Dimensions: 11x7.6
Heating
- Forced Air, Natural Gas, Heating Source In Unit
Cooling
- Central Air
Appliances
- Included: Water Heater, Gas Water Heater, Dishwasher Built In, Dryer, Refrigerator, Microwave, Microwave Hood Fan, Stove, Washer
- Laundry: In Unit
Features
- Windows: Window Treatments
- Basement: Full,Finished,Concrete
- Has fireplace: No
Interior area
- Total structure area: 1,030
- Total interior livable area: 1,030 sqft
Property
Parking
- Total spaces: 3
- Parking features: Guest, 1 Car Attached, Parking Spaces, Garage Door Opnr/Control(S), Asphalt, Double Driveway
- Attached garage spaces: 1
- Has uncovered spaces: Yes
- Details: Parking Size: 22.0x11.0
Features
- Patio & porch: Deck
- Exterior features: Lawn Back, Lawn Front
Lot
- Features: Backs on to Park/Green Space, Trees/Shrubs, Underground Sprinkler
Details
- Other equipment: Intercom
Construction
Type & style
- Home type: Condo
- Architectural style: Bungalow
- Property subtype: Townhouse
- Attached to another structure: Yes
Materials
- Stucco
- Roof: Asphalt
Condition
- Year built: 1998
Community & HOA
Community
- Features: Gated
- Security: Alarm Sys Owned
- Subdivision: Wildwood
HOA
- Has HOA: Yes
- Services included: Common Area Maintenance, Maintenance Structure, Trash, Insurance (Common), Maintenance Grounds, Reserve Fund, Sewer, Snow Removal, Water
- HOA fee: C$373 monthly
Location
- Region: Saskatoon
Financial & listing details
- Price per square foot: C$427/sqft
- Annual tax amount: C$3,581
- Date on market: 8/6/2026
- Exclusions: Water Softener
- Ownership: Condominium
D
Dave Anderson
(306) 222-7666
By pressing Contact Agent, you agree that the real estate professional identified above may call/text you about your search, which may involve use of automated means and pre-recorded/artificial voices. You don't need to consent as a condition of buying any property, goods, or services. Message/data rates may apply. You also agree to our Terms of Use. Zillow does not endorse any real estate professionals. We may share information about your recent and future site activity with your agent to help them understand what you're looking for in a home.
Price history
| Date | Event | Price |
|---|---|---|
| 8/6/2026 | Listed for sale | C$439,900C$427/sqft |
Source: Saskatchewan REALTORS® Association #SK044702 Report a problem | ||
Public tax history
Tax history is unavailable.
Climate risks
Neighborhood: Wildwood
Nearby schools
GreatSchools rating
No schools nearby
We couldn't find any schools near this home.
- C$439,9003 bd3 ba1.1k sqft835 Heritage Grn #116, Saskatoon, SK S7H5S5For Sale

- C$189,9002 bd1 ba850 sqft730A Heritage Ln #310, Saskatoon, SK S7H5M6For Sale

- C$329,9003 bd3 ba1.1k sqft103 Banyan Cres #23, Saskatoon, SK S7V1G2For Sale

- C$569,9003 bd3 ba1.3k sqft420 Heritage Cres UNIT 117, Saskatoon, SK S7H5P3For Sale

- C$--2 bd2 ba1.1k sqft928 Heritage Vw #113, Saskatoon, SK S7H5T7Off Market
- C$339,9003 bd2 ba1.1k sqft203 Herold Ter #86, Saskatoon, SK S7V1H3For Sale
- C$275,0002 bd2 ba1.1k sqft203 Herold Ter #82, Saskatoon, SK S7V1H3For Sale
- C$339,0003 bd3 ba1.1k sqft103 Banyan Cres #50, Saskatoon, SK S7V1G3For Sale
Similar homes
- C$429,9003 bd3 ba1k sqft1026 Kingsmere BOULEVARD, Saskatoon, SK S7J 4X6For Sale
 MLS ID #SK044443, Timothy Koehn, RE/MAX Saskatoon. Saskatchewan REALTORS® Association
 - C$339,0003 bd3 ba1.1k sqftAugusta, Saskatoon, SK S7V 1G3For Sale
 MLS ID #SK044329, Faith C Jaochico, Divine Kreation Realty. Saskatchewan REALTORS® Association
 - C$469,9002 bd2 ba1.2k sqftProvidence Ii, Saskatoon, SK S7H 4C7For Sale
 MLS ID #SK043785, Lisa Kloeble, eXp Realty. Saskatchewan REALTORS® Association
 - C$499,9004 bd3 ba1.1k sqft235 Gillam PLACE, Saskatoon, SK S7N 3R9For Sale
 MLS ID #SK044555, Steven Cowdell, TRCG The Realty Consultants Group. Saskatchewan REALTORS® Association
 - C$449,9005 bd2 ba947 sqft1315 Wilson CRESCENT, Saskatoon, SK S7J 3J8For SaleMLS ID #SK044754, Lisa Kloeble, eXp Realty. Saskatchewan REALTORS® Association
- C$399,9005 bd2 ba850 sqft165 Acadia COURT, Saskatoon, SK S7H 4C4For SaleMLS ID #SK044353, Jesse Renneberg, Realty Executives Saskatoon. Saskatchewan REALTORS® Association
- C$398,5003 bd3 ba1.2k sqftDouglas Point, Saskatoon, SK S7W 0V3For SaleMLS ID #SK044665, Kindra Sowden, LPT Realty. Saskatchewan REALTORS® Association
- C$359,9004 bd2 ba1k sqft317 108th STREET W, Saskatoon, SK S7N 1P7For SaleMLS ID #SK044722, Dave Anderson, Boyes Group Realty Inc.. Saskatchewan REALTORS® Association
- C$575,0004 bd3 ba1.2k sqftThe Meadows, Saskatoon, SK S7H 5P6For SaleMLS ID #SK043929, Scott Ziegler, Boyes Group Realty Inc.. Saskatchewan REALTORS® Association
- C$399,9002 bd2 ba1.3k sqftEmmanuel Village, Saskatoon, SK S7H 5H7For SaleMLS ID #SK041718, David Toth, Boyes Group Realty Inc.. Saskatchewan REALTORS® Association
- C$439,9004 bd2 ba1.1k sqft350 Guelph CRESCENT, Saskatoon, SK S7H 4S9For SaleMLS ID #SK043234, Alyssa Chmarney, Century 21 Fusion. Saskatchewan REALTORS® Association
- C$319,9003 bd2 ba1.1k sqftUNIT 2-110 Keevil CRESCENT, Saskatoon, SK S7N 4N8For SaleMLS ID #SK044391, Haoyu Lin, eXp Realty. Saskatchewan REALTORS® Association
- C$329,9003 bd3 ba1.1k sqftAugusta, Saskatoon, SK S7V 1G2For SaleMLS ID #SK042134, Jian Wu, L&T Realty Ltd.. Saskatchewan REALTORS® Association
- C$485,0004 bd2 ba1.3k sqft816 Empress STREET, Saskatoon, SK S7K 0Y4For SaleMLS ID #SK044427, Elwood Heroux, Realty Executives Saskatoon. Saskatchewan REALTORS® Association
- C$329,9003 bd2 ba1.1k sqftAspen Villas Condominium, Saskatoon, SK S7V 1J8For SaleMLS ID #SK040289, Chiragkumar Chaudhari, eXp Realty. Saskatchewan REALTORS® Association
- C$439,9004 bd4 ba1.3k sqftWillow Pointe, Saskatoon, SK S7W 0P8For SaleMLS ID #SK043392, Allan Olynuk, RE/MAX Saskatoon - Humboldt. Saskatchewan REALTORS® Association
- C$397,0002 bd2 ba1k sqftVictoria House, Saskatoon, SK S7N 0B8For SaleMLS ID #SK042929, Koraley Schneider, Boyes Group Realty Inc.. Saskatchewan REALTORS® Association
- C$449,9002 bd2 ba1k sqftRiverfront, Saskatoon, SK S7K 0G8For SaleMLS ID #SK036004, Timothy Koehn, RE/MAX Saskatoon. Saskatchewan REALTORS® Association
- C$569,9003 bd3 ba1.3k sqftRegal Terrace, Saskatoon, SK S7H 5P3For SaleMLS ID #SK040370, Shelly Pobran-Janostin, Great Plains Realty Inc.. Saskatchewan REALTORS® Association
- C$289,9002 bd2 ba1k sqftAstoria, Saskatoon, SK S7V 0K5For SaleMLS ID #SK043690, Meaghan Craig, Century 21 Fusion. Saskatchewan REALTORS® Association
