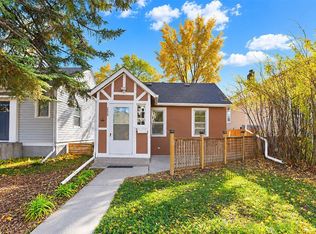
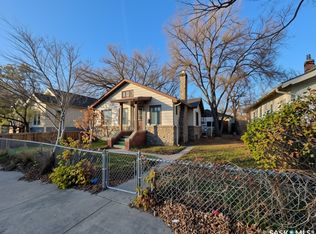
A wonderful opportunity to live, invest or build in one of Saskatoon’s most sough-after neighbourhods, just 2 blocks from Buena Vista Park and School, and within a 15min walk of the river valley and the Broadway district’s wonderful collection of shops, dining and nightlife. Enjoy an evening stroll along the river, a night out with friends on Broadway, weekend meet-ups over coffee at one of the many neighbourhood café stops, yard games at Buena Vista, or some Summer 'splash-time' with the kids at Thorton Splash Park. It is an absolute dream location! Opportunities like this in Buena Vista are are few to come to market, with a generous lot (42’x119), a gorgeous urban tree canopy, and with an abundance of walkable neighbourhood amenities. The bright and beautiful south-backing lot offers an ideal combination of features that make for enjoyment now or for a future custom home, with a front treed boulevard (North), a RARE combination of a front driveway (for attached garage potential) & paved rear alleyway, and a beautiful yard with established lilacs, ornamental fruit and Tamarack trees, and newer timber fencing. Inside, home finishing features wood floors, teak-finished cabinets, and large windows. The 2-bed/1-bath plan offers charming formal living and dining areas, 2 den spaces for office, studio, reading nooks, or guest space uses, and an adorable loft area with skylight. Downstairs a full basement with 8ft+ ceilings provides plenty of storage, laundry and has nice potential for further shaping a basement space to suite your needs. Walking outside, the home’s yard is soaked in south light and features ample garden area, a water feature, and plenty of space to relax or entertain. You are invited to inquire with your local Realtor to schedule your personal tour today!
Active
C$309,900
128 4th Street E, Saskatoon, SK S7H 1H8
2beds
1baths
1,080sqft
Single Family Residence
Built in 1919
4,996 Square Feet Lot
$-- Zestimate®
C$287/sqft
C$-- HOA
What's special
Gorgeous urban tree canopyFront drivewayPaved rear alleywayNewer timber fencingWood floorsTeak-finished cabinetsLarge windows
- 2 days
- 54
- 1
Zillow last checked:
Listing updated:
Listed by:
Mark Prebble,
Derrick Stretch Realty Inc.
Source: Saskatchewan REALTORS® Association,MLS®#: SK052831Originating MLS®#: Saskatchewan REALTORS Association
Facts & features
Interior
Bedrooms & bathrooms
- Bedrooms: 2
- Bathrooms: 1
Bedroom
- Description: Flooring: Hardwood
- Level: Main
Bedroom
- Description: Flooring: Carpet
- Level: Second
Bathroom
- Description: Flooring: Linoleum
- Features: Four Piece Bathroom
- Level: Main
Den
- Description: Flooring: Hardwood
- Level: Main
Den
- Description: Flooring: Linoleum
- Level: Main
Dining room
- Description: Flooring: Wood
- Level: Main
Foyer
- Level: Main
Kitchen
- Description: Flooring: Linoleum
- Level: Main
Laundry
- Description: Flooring: Concrete
- Level: Basement
Living room
- Description: Flooring: Wood
- Level: Main
Other
- Description: Flooring: Concrete
- Level: Basement
Utility room
- Description: Flooring: Concrete
- Level: Basement
Heating
- Forced Air, Natural Gas
Appliances
- Included: Gas Water Heater, Dryer, Freezer, Refrigerator, Stove, Washer
Features
- Window Treatments
- Windows: Window Treatments
- Basement: Full,Other,Unfinished
- Has fireplace: No
Interior area
- Total interior livable area: 1,080 sqft
Property
Parking
- Total spaces: 3
- Parking features: Detached, One Car Garage, Parking Space(s)
- Garage spaces: 1
- Details: ,
Features
- Fencing: Fenced
Lot
- Size: 4,996 Square Feet
- Dimensions: 41.90 x 118.9
- Features: Rectangular, Rectangular Lot, Back Yard, Front Yard, Garden, Trees
Construction
Type & style
- Home type: SingleFamily
- Architectural style: One and One Half Story
- Property subtype: Single Family Residence
Materials
- Stucco, Wood Frame
- Foundation: Concrete Perimeter
- Roof: Asphalt,Shingle
Condition
- Year built: 1919
Community & HOA
Community
- Subdivision: Buena Vista
Location
- Region: Saskatoon
Financial & listing details
- Price per square foot: C$287/sqft
- Annual tax amount: C$2,644
- Date on market: 11/6/2026
- Ownership: Freehold
Price history
| Date | Event | Price |
|---|---|---|
| 11/9/2026 | Listed for sale | C$309,900C$287/sqft |
Source: Saskatchewan REALTORS® Association #SK052831 Report a problem | ||
Public tax history
Tax history is unavailable.
Climate risks
Neighborhood: Buena Vista
Nearby schools
GreatSchools rating
No schools nearby
We couldn't find any schools near this home.
Similar homes
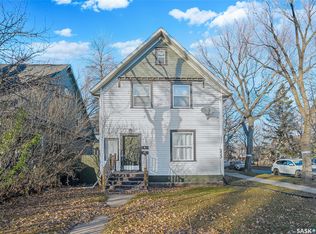
- C$275,0003 bd2 ba1k sqft210 24th Street W, Saskatoon, SK S7L 0B5For Sale
 MLS ID #SK052799, Vaughn Krywicki, eXp Realty. Saskatchewan REALTORS® Association
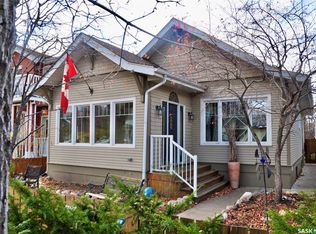
- C$460,0004 bd2 ba1.5k sqft233 8th Street E, Saskatoon, SK S7H 0P2For Sale
 MLS ID #SK053003, Candace Epp Realty Prof. Corp., Boyes Group Realty Inc.. Saskatchewan REALTORS® Association
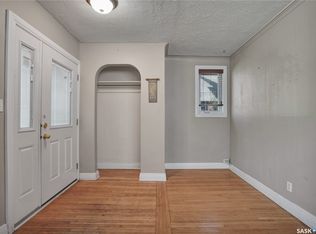
- C$384,9002 bd1 ba996 sqft623 4th Avenue N, Saskatoon, SK S7K 2M8For Sale
 MLS ID #SK053045, Darrell W Bartko, Realty Executives Saskatoon. Saskatchewan REALTORS® Association
- C$309,9003 bd2 ba830 sqft1209 Broadway Avenue, Saskatoon, SK S7H 2A4For Sale
 MLS ID #SK050413, Ross Tait, Realty Executives Saskatoon. Saskatchewan REALTORS® Association
