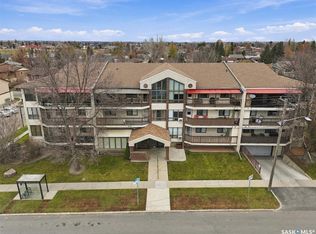
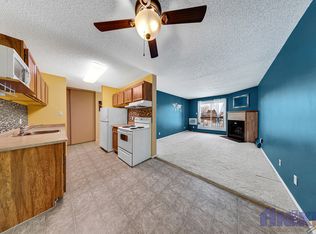
Welcome to this bright and inviting two bedroom corner apartment on the second floor of a 55+ cooperative building. Nestled in a quiet residential setting, this well-maintained suite is easily accessible by elevator. Large living room windows and a west-facing dining area fill the space with natural light, while upgraded flooring adds a fresh, modern touch. The spacious 25' x 6' balcony includes locked storage and offers plenty of room for a patio set and planters when warmer weather returns.
The kitchen features classic oak cabinetry, while the second bedroom includes a built-in oak desk and Murphy bed, creating a versatile home office that easily doubles as a guest room. A generous laundry and storage room provides plenty of space for everyday essentials.
Meet neighbours for coffee in one of two social rooms or enjoy a game of pool year round. Residents also have access to a private fenced green space, a shared outdoor patio and overnight guest accommodations.
Monthly fees include heat, water, sewer, property taxes, exterior maintenance and more. Underground parking is subject to availability. Purchasers must be 55 or older and are subject to board approval.
Active
C$182,900
3220 33rd Street W #201, Saskatoon, SK S7L 6K3
2beds
1baths
975sqft
Condominium, Apartment
Built in 1988
-- sqft lot
$-- Zestimate®
C$188/sqft
C$405/mo HOA
What's special
Quiet residential settingWell-maintained suiteWest-facing dining areaNatural lightUpgraded flooringPrivate fenced green spaceShared outdoor patio
- 1 hour
- 0
- 0
Zillow last checked:
Listing updated:
Listed by:
Jose Flores,
Century 21 Fusion,
Jannelle Ernst,
Century 21 Fusion
Source: Saskatchewan REALTORS® Association,MLS®#: SK053690Originating MLS®#: Saskatchewan REALTORS Association
Facts & features
Interior
Bedrooms & bathrooms
- Bedrooms: 2
- Bathrooms: 1
Bedroom
- Description: Flooring: Carpet
- Level: Main
- Dimensions: 7.30 x 11.80
Bedroom
- Description: Flooring: Carpet
- Level: Main
- Dimensions: 11.70 x 11.80
Bathroom
- Description: Flooring: Linoleum
- Features: Three Piece Bathroom
- Level: Main
Dining room
- Description: Flooring: Plank,Vinyl
- Level: Main
- Dimensions: 8.00 x 9.00
Kitchen
- Description: Flooring: Plank,Vinyl
- Level: Main
- Dimensions: 7.80 x 8.70
Laundry
- Description: Flooring: Linoleum
- Level: Main
- Dimensions: 5.00 x 9.00
Living room
- Description: Flooring: Carpet
- Level: Main
- Dimensions: 11.70 x 14.40
Heating
- Baseboard, Hot Water
Cooling
- Wall/Window Unit(s)
Appliances
- Included: Gas Water Heater, Dryer, Dishwasher, Refrigerator, Stove, Washer
- Laundry: In Unit
Features
- Elevator, Intercom, Kitchen Exhaust Fan
- Has fireplace: No
Interior area
- Total interior livable area: 975 sqft
Property
Parking
- Total spaces: 1
- Parking features: Underground, Parking Space(s), Guest
- Uncovered spaces: 1
- Details: ,
Accessibility
- Accessibility features: Wheelchair Access
Features
- Patio & porch: Balcony, Patio
- Fencing: Fenced
Lot
- Features: Back Yard, Front Yard, Trees
Details
- Other equipment: Intercom
Construction
Type & style
- Home type: Condo
- Property subtype: Condominium, Apartment
- Attached to another structure: Yes
Materials
- Stucco, Vinyl Siding
- Roof: Asphalt,Shingle
Condition
- Year built: 1988
Community & HOA
Community
- Features: Recreation Center
- Subdivision: Dundonald
HOA
- Has HOA: Yes
- Amenities included: Guest Suites
- Services included: Common Area Maintenance, Heat, Maintenance Grounds, Other, Reserve Fund, Sewer, Snow Removal, Trash, Water
- HOA fee: C$405 monthly
Location
- Region: Saskatoon
Financial & listing details
- Price per square foot: C$188/sqft
- Date on market: 11/19/2026
- Ownership: Condominium
Price history
| Date | Event | Price |
|---|---|---|
| 11/19/2026 | Listed for sale | C$182,900C$188/sqft |
Source: Saskatchewan REALTORS® Association #SK053690 Report a problem | ||
Public tax history
Tax history is unavailable.
Climate risks
Neighborhood: Dundonald
Nearby schools
GreatSchools rating
No schools nearby
We couldn't find any schools near this home.
Similar homes
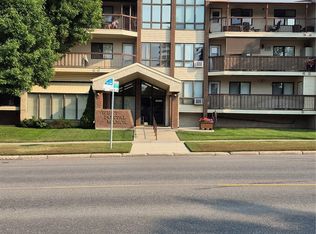
- C$174,0002 bd1 ba866 sqft3220 33rd Street W #102, Saskatoon, SK S7L 6K3For Sale
 MLS ID #SK046475, Stephen Townsend, Realty Executives Saskatoon. Saskatchewan REALTORS® Association
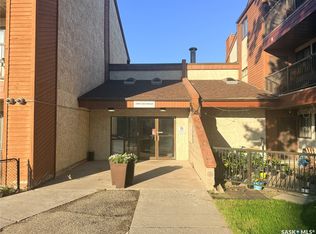
- C$169,9003 bd1 ba904 sqft3308 33rd Street W #112, Saskatoon, SK S7L 6S5For Sale
 MLS ID #SK047154, Sumeet Vij, Royal LePage Saskatoon Real Estate. Saskatchewan REALTORS® Association
- C$161,9003 bd1 ba904 sqft3302 33rd Street W #212, Saskatoon, SK S7L 6C9For Sale
 MLS ID #SK052316, Heather Fritz, Boyes Group Realty Inc.. Saskatchewan REALTORS® Association
- C$229,9002 bd1 ba1k sqft441 Pendygrasse Road #102, Saskatoon, SK S7M 4Z2For Sale
 MLS ID #SK053525, Niall Richmond-Nykiforuk, TRCG The Realty Consultants Group. Saskatchewan REALTORS® Association
