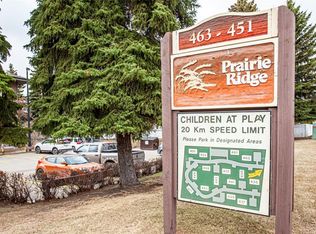
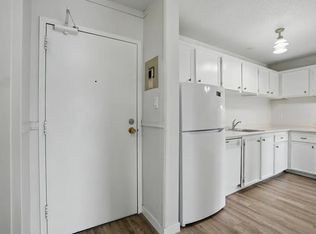
Welcome to this beautifully updated 1,055 sq. ft. townhouse, tucked away in a quiet, well-maintained community. Thoughtfully renovated within the past year, this home offers the perfect blend of modern finishes, comfort, and low-maintenance living. The bright, inviting interior features luxury vinyl plank flooring throughout, a beautifully updated kitchen with quartz countertops, and a cozy gas fireplace that creates a warm and welcoming living space. The spacious primary bedroom offers a generous closet with plenty of storage. One of the home's standout features is the gorgeous enclosed deck overlooking the beautifully maintained common green space, offering a peaceful setting to relax and unwind. With its tasteful updates, functional layout, and tranquil surroundings, this move-in-ready home is an excellent opportunity to enjoy comfortable, easy living in an established community.
Active
C$229,900
441 Pendygrasse Road #102, Saskatoon, SK S7M 4Z2
2beds
1baths
1,055sqft
Townhouse, Condominium, Single Family Residence
Built in 1981
12.93 Acres Lot
$-- Zestimate®
C$218/sqft
C$430/mo HOA
What's special
Bright inviting interiorCozy gas fireplaceSpacious primary bedroomGorgeous enclosed deckTasteful updatesFunctional layout
- 1 day
- 20
- 0
Zillow last checked:
Listing updated:
Listed by:
Niall Richmond-Nykiforuk,
TRCG The Realty Consultants Group,
Slade Desrochers,
TRCG The Realty Consultants Group
Source: Saskatchewan REALTORS® Association,MLS®#: SK053525Originating MLS®#: Saskatchewan REALTORS Association
Facts & features
Interior
Bedrooms & bathrooms
- Bedrooms: 2
- Bathrooms: 1
Primary bedroom
- Description: Flooring: Plank,Vinyl
- Level: Main
- Dimensions: 23.30 x 10.30
Bedroom
- Description: Flooring: Plank,Vinyl
- Level: Main
- Dimensions: 9.30 x 7.50
Bathroom
- Description: Flooring: Tile
- Features: Four Piece Bathroom
- Level: Main
- Dimensions: 7.90 x 7.10
Dining room
- Description: Flooring: Plank,Vinyl
- Level: Main
- Dimensions: 9.20 x 8.60
Kitchen
- Description: Flooring: Plank,Vinyl
- Level: Main
- Dimensions: 10.40 x 8.30
Laundry
- Description: Flooring: Tile
- Level: Main
- Dimensions: 8.40 x 4.00
Living room
- Description: Flooring: Plank,Vinyl
- Level: Main
- Dimensions: 15.75 x 14.30
Heating
- Forced Air, Natural Gas
Appliances
- Included: Gas Water Heater, Dryer, Dishwasher, Freezer, Microwave, Refrigerator, Stove, Washer
- Laundry: In Unit
Features
- Kitchen Exhaust Fan
- Number of fireplaces: 1
- Fireplace features: Gas
Interior area
- Total interior livable area: 1,055 sqft
Property
Parking
- Total spaces: 1
- Parking features: Asphalt, No Garage, Parking Space(s), Guest
- Details: Asphalt,
Features
- Levels: One
- Stories: 1
- Patio & porch: Deck
Lot
- Size: 12.93 Acres
- Features: Backs to Greenbelt/Park
Construction
Type & style
- Home type: Townhouse
- Architectural style: Row House
- Property subtype: Townhouse, Condominium, Single Family Residence
- Attached to another structure: Yes
Materials
- Vinyl Siding, Wood Siding, Wood Frame
- Foundation: Concrete Perimeter, Slab
- Roof: Asphalt,Shingle
Condition
- Year built: 1981
Community & HOA
Community
- Subdivision: Fairhaven
HOA
- Has HOA: Yes
- Services included: Common Area Maintenance, Insurance, Maintenance Grounds, Maintenance Structure, Reserve Fund, Sewer, Snow Removal, Trash, Water
- HOA fee: C$430 monthly
- HOA name: Universal Realty
- HOA phone: 306-652-7736
Location
- Region: Saskatoon
Financial & listing details
- Price per square foot: C$218/sqft
- Annual tax amount: C$1,302
- Date on market: 11/16/2026
- Ownership: Condominium
Price history
| Date | Event | Price |
|---|---|---|
| 11/17/2026 | Listed for sale | C$229,900C$218/sqft |
Source: Saskatchewan REALTORS® Association #SK053525 Report a problem | ||
Public tax history
Tax history is unavailable.
Climate risks
Neighborhood: Fairhaven
Nearby schools
GreatSchools rating
No schools nearby
We couldn't find any schools near this home.
Similar homes
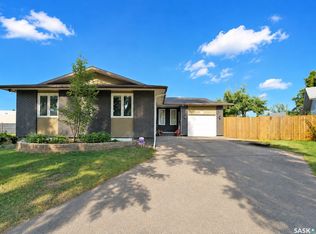
- C$214,9003 bd2 ba1k sqft331 Pendygrasse Road #81, Saskatoon, SK S7M 4R3For Sale
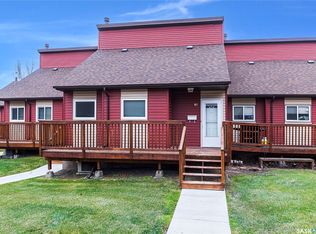 MLS ID #SK053259, Dorothy Osmachenko, RE/MAX Saskatoon. Saskatchewan REALTORS® Association
- C$209,9003 bd2 ba1.1k sqft331 Pendygrasse Road #44, Saskatoon, SK S7M 4R3For Sale
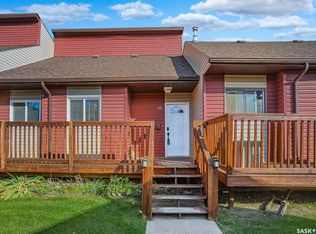 MLS ID #SK052652, Earl Cooper, RE/MAX Bridge City Realty. Saskatchewan REALTORS® Association
- C$229,9002 bd2 ba1.1k sqft315 5th Avenue #805, Saskatoon, SK S7K 5Z8For Sale
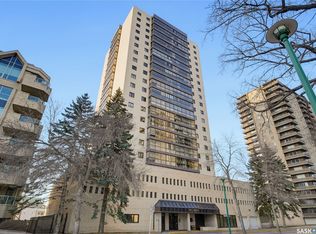 MLS ID #SK053337, Mike Welsh, eXp Realty. Saskatchewan REALTORS® Association
- C$219,9004 bd2 ba960 sqft222 V Avenue S, Saskatoon, SK S7M 3B3For Sale
 MLS ID #SK052809, Joshua Epp, Realty Executives Saskatoon. Saskatchewan REALTORS® Association
