Welcome to 235 Herold Terrace #413, a bright top-floor condo backing beautiful green space and a pond in sought-after Lakewood. This 975 sq ft, 2 bedroom, 2 bathroom unit offers vaulted ceilings and a west-facing exposure that floods the living area with natural light. The open-concept main living space features an oak kitchen, and direct access to a partially covered balcony where you can relax and enjoy sunset views over the pond. Both bedrooms overlook the green space, with the primary bedroom offering a walk-in closet and 3-piece en suite, while the second bedroom is steps from the full 4-piece bath. Thoughtful updates include a newer fridge (2026) and air conditioner (2025), plus the convenience of in-unit laundry. Parking is exceptional here with a single detached garage (stall 61) and an additional electrified surface stall (P64), both conveniently located just outside the front entrance. The building is set back from Boychuk Drive, providing a quieter setting while still being within walking distance to groceries, doctor and dental offices, restaurants, chiropractor, Shoppers Drug Mart, hair salon, and more. Residents also enjoy access to a complex rec room and fireside lounge, perfect for hosting gatherings or relaxing with friends.
Active
C$284,900
UNIT 413-235 HEROLD TERRACE, Saskatoon, SK S7V 1J2
2beds
2baths
975sqft
Condominium
Built in 2004
-- sqft lot
$-- Zestimate®
C$292/sqft
C$431/mo HOA
What's special
Bright top-floor condoVaulted ceilingsOpen-concept main living spaceOak kitchenIn-unit laundrySingle detached garageAdditional electrified surface stall
- 4 days |
- 29 |
- 5 |
Zillow last checked:
Listing updated:
Listed by:
Kayla McQueen,
Prisma Regenerative Real Estate
Source: Saskatchewan REALTORS® Association,MLS®#: SK044119Originating MLS®#: Saskatchewan REALTORS® Association
Facts & features
Interior
Bedrooms & bathrooms
- Bedrooms: 2
- Bathrooms: 2
Primary bedroom
- Features: Room Floor: Carpet
- Level: Main
- Area: 166.83 Square Feet
- Dimensions: 15'2x11
Bedroom
- Features: Room Floor: Carpet
- Level: Main
- Area: 83.25 Square Feet
- Dimensions: 9'3x9
Other
- Features: Room Floor: Linoleum
- Level: Main
Other
- Features: Room Floor: Linoleum
- Level: Main
Dining room
- Features: Room Floor: Linoleum
- Level: Main
- Area: 120.16 Square Feet
- Dimensions: 10'1x11'11
Kitchen
- Features: Room Floor: Linoleum
- Level: Main
- Area: 117.18 Square Feet
- Dimensions: 9'10x11'11
Laundry
- Features: Room Floor: Linoleum
- Level: Main
Living room
- Features: Room Floor: Linoleum
- Level: Main
- Area: 144.79 Square Feet
- Dimensions: 12'6x11'7
Heating
- Baseboard, Hot Water
Cooling
- Central Air
Appliances
- Included: Water Heater, Gas Water Heater, Dishwasher Built In, Dryer, Refrigerator, Stove, Washer
Features
- Elevator, Storage
- Windows: Window Treatments
- Basement: Walls (Other)
- Has fireplace: No
Interior area
- Total structure area: 975
- Total interior livable area: 975 sqft
Property
Parking
- Total spaces: 2
- Parking features: Guest, Garage Door Opnr/Control(S), Asphalt
- Uncovered spaces: 1
- Details: Exclusive Use Parking
Features
- Exterior features: Balcony
Lot
- Features: Backs on to Park/Green Space, Backs on to Field/Open Space
Details
- Other equipment: Intercom
Construction
Type & style
- Home type: Condo
- Property subtype: Condominium
- Attached to another structure: Yes
Materials
- Brick, Stucco
- Roof: Asphalt
Condition
- Year built: 2004
Community & HOA
Community
- Features: Amenities Room, Elevator
- Subdivision: Lakewood S.C.
HOA
- Has HOA: Yes
- Services included: Common Area Maintenance, Maintenance Structure, Trash, Heat, Insurance (Common), Reserve Fund, Sewer, Snow Removal, Water
- HOA fee: C$431 monthly
Location
- Region: Saskatoon
Financial & listing details
- Price per square foot: C$292/sqft
- Annual tax amount: C$2,284
- Date on market: 7/30/2026
- Exclusions: Water Softener
- Ownership: Condominium
Kayla McQueen
Kayla McQueen
(306) 222-0781
By pressing Contact Agent, you agree that the real estate professional identified above may call/text you about your search, which may involve use of automated means and pre-recorded/artificial voices. You don't need to consent as a condition of buying any property, goods, or services. Message/data rates may apply. You also agree to our Terms of Use. Zillow does not endorse any real estate professionals. We may share information about your recent and future site activity with your agent to help them understand what you're looking for in a home.
Price history
| Date | Event | Price |
|---|---|---|
| 7/30/2026 | Listed for sale | C$284,900C$292/sqft |
Source: Saskatchewan REALTORS® Association #SK044119 Report a problem | ||
Public tax history
Tax history is unavailable.
Climate risks
Neighborhood: Lakewood Suburban Centre
Nearby schools
GreatSchools rating
No schools nearby
We couldn't find any schools near this home.
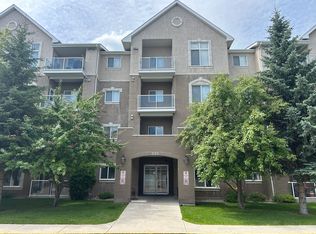
- C$--1 bd1 ba-- sqft235 Herold Ter #209, Saskatoon, SK S7V1J2Off Market
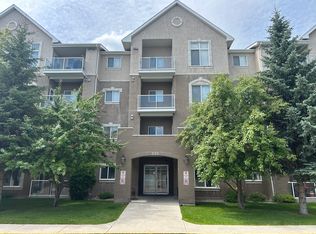
- C$--1 bd1 ba-- sqft235 Herold Ter, Saskatoon, SK S7V1J2Off Market
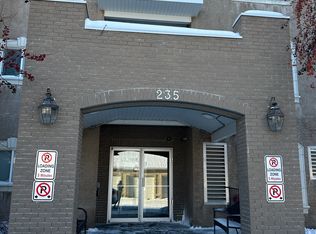
- C$--2 bd2 ba975 sqft235 Herold Ter #414, Saskatoon, SK S7V1J2Off Market
- C$339,9002 bd2 ba1.1k sqft203 Herold Ter #156, Saskatoon, SK S7V1H3For Sale

- C$--2 bd2 ba1.2k sqft203 Herold Ter #102, Saskatoon, SK S7V1H3Off Market
- C$--2 bd2 ba-- sqft410-235 Herold Ter #410, Saskatoon, SK S7V1H3Off Market
- C$285,0002 bd2 ba1.1k sqft243 Herold Ter #29, Saskatoon, SK S7V1J6For Sale
- C$308,9003 bd2 ba1.1k sqft203 Herold Ter #50, Saskatoon, SK S7V1H3For Sale
Similar homes
- C$289,9002 bd2 ba1k sqftAstoria, Saskatoon, SK S7V 0K5For Sale
 MLS ID #SK043690, Meaghan Craig, Century 21 Fusion. Saskatchewan REALTORS® Association
 - C$332,5003 bd2 ba1.1k sqftUNIT 312-303 Slimmon PLACE, Saskatoon, SK S7V 0A8For Sale
 MLS ID #SK044241, Mohammed Yasin, eXp Realty. Saskatchewan REALTORS® Association
 - C$290,0002 bd2 ba1.1k sqftTuscany Villas Condominium, Saskatoon, SK S7V 1K1For Sale
 MLS ID #SK040996, Sunny Li, L&T Realty Ltd.. Saskatchewan REALTORS® Association
 - C$284,9002 bd2 ba1k sqftBrownstone Lofts, Saskatoon, SK S7S 1N9For Sale
 MLS ID #SK043416, Mike Yerhoff, Realty Executives Saskatoon. Saskatchewan REALTORS® Association
 - C$349,0002 bd2 ba1k sqftSaratogo Condominiums, Saskatoon, SK S7V 0N7For SaleMLS ID #SK042918, Stacey Edwards, RE/MAX Saskatoon. Saskatchewan REALTORS® Association
- C$279,9002 bd2 ba1k sqftStonebridge Villas, Saskatoon, SK S7T 0T1For SaleMLS ID #SK044328, Brijesh Patel, RE/MAX Bridge City Realty. Saskatchewan REALTORS® Association
- C$337,9003 bd2 ba1.1k sqftPine Creek, Saskatoon, SK S7V 0A8For SaleMLS ID #SK044066, Gagan Sidhu, Boyes Group Realty Inc.. Saskatchewan REALTORS® Association
- C$329,9003 bd2 ba1.1k sqftAspen Villas Condominium, Saskatoon, SK S7V 1J8For SaleMLS ID #SK040289, Chiragkumar Chaudhari, eXp Realty. Saskatchewan REALTORS® Association
- C$254,9002 bd2 ba810 sqftVenitian Place, Saskatoon, SK S7S 1N1For SaleMLS ID #SK043315, Jordan Bula, Realty Executives Saskatoon. Saskatchewan REALTORS® Association
- C$264,5003 bd2 ba1.3k sqftForest Grove Village, Saskatoon, SK S7N 2E5For SaleMLS ID #SK044279, Bradley Dao, Boyes Group Realty Inc.. Saskatchewan REALTORS® Association
- C$285,0002 bd2 ba1.1k sqftUNIT 507-150 Langlois WAY, Saskatoon, SK S7T 0L3For SaleMLS ID #SK043609, Bryanne Miller, Realty Executives Saskatoon. Saskatchewan REALTORS® Association
- C$279,9002 bd2 ba865 sqftThe Cayman, Saskatoon, SK S7N 4H6For SaleMLS ID #SK039429, Jason Beaudry, RE/MAX Saskatoon. Saskatchewan REALTORS® Association
- C$319,9002 bd2 ba1.3k sqftThe Waterford, Saskatoon, SK S7K 2P6For SaleMLS ID #SK043698, Norm Toovey, Boyes Group Realty Inc.. Saskatchewan REALTORS® Association
- C$299,9002 bd2 ba1.1k sqftLittle Tuscany, Saskatoon, SK S7K 0K8For SaleMLS ID #SK043500, Gary Gai Realty P.C. Ltd., Royal LePage Varsity. Saskatchewan REALTORS® Association
- C$247,9001 bd1 ba721 sqftSilverleaf Oak, Saskatoon, SK S7H 0M3For SaleMLS ID #SK044142, Conor P Palendat, eXp Realty. Saskatchewan REALTORS® Association
- C$325,0003 bd2 ba616 sqft211 Hedley STREET, Saskatoon, SK S7N 1Z9For SaleMLS ID #SK044152, Jane Whetstone, Realty Executives Saskatoon. Saskatchewan REALTORS® Association
- C$174,9002 bd1 ba957 sqftSouth 4 Condominium, Saskatoon, SK S7H 5L3For SaleMLS ID #SK044058, Cindy Eckart, Boyes Group Realty Inc.. Saskatchewan REALTORS® Association
- C$254,9002 bd2 ba1.1k sqftUNIT 201-3140 Louise STREET, Saskatoon, SK S7J 3L8For SaleMLS ID #SK040583, Mihir Sisodiya, RE/MAX Saskatoon. Saskatchewan REALTORS® Association
- C$189,9002 bd1 ba840 sqftFairway Manor, Saskatoon, SK S7H 5L5For SaleMLS ID #SK044002, Edward B Wojcichowsky, Royal LePage Saskatoon Real Estate. Saskatchewan REALTORS® Association
- C$214,9002 bd1 ba1k sqftEdinburgh Place, Saskatoon, SK S7H 5J7For SaleMLS ID #SK043481, Kim Hardie Realty Prof. Corp., RE/MAX Saskatoon. Saskatchewan REALTORS® Association
