Welcome to 2501 Kelvin Avenue, a well-maintained 952 sq. ft. bungalow on a 56' corner lot on a quiet side street in Avalon. The main floor offers two bedrooms, a comfortable living room, a good-sized kitchen with a new backsplash, and a renovated bathroom. Fresh paint make the home feel bright and inviting. Downstairs is a non-regulation suite with its own separate entrance and doorbell. The suite features a large living room, spacious bedroom, good-sized kitchen, and large windows for a basement suite that let in lots of light. The home has been used as a rental property for approximately ten years and has been well cared for throughout. Recent updates include a new furnace in 2025, house shingles replaced in 2023, new outlets and switches, GFCI receptacles installed where required for open grounds, new smoke detectors, fresh paint, and the new upstairs kitchen backsplash. Outside, the fully fenced backyard includes a small patio, fire pit, and storage shed. The single detached garage has a working overhead door and opener and offers plenty of potential for storage or workshop space, with four additional gravel parking spots providing room for up to five vehicles.
Active
C$399,900
2501 Kelvin AVENUE, Saskatoon, SK S7J 0T6
3beds
2baths
952sqft
Single Family Residence
Built in 1953
5,767 Square Feet Lot
$-- Zestimate®
C$420/sqft
C$-- HOA
What's special
Two bedroomsGood-sized kitchenNew backsplashRenovated bathroomFresh paintFully fenced backyardSmall patio
- 1 day |
- 31 |
- 1 |
Zillow last checked:
Listing updated:
Listed by:
Andrew Keith,
TRCG The Realty Consultants Group
Source: Saskatchewan REALTORS® Association,MLS®#: SK045427Originating MLS®#: Saskatchewan REALTORS® Association
Facts & features
Interior
Bedrooms & bathrooms
- Bedrooms: 3
- Bathrooms: 2
Bedroom
- Features: Room Floor: Vinyl Plank
- Level: Main
- Dimensions: 12'x11'11"
Bedroom
- Features: Room Floor: Vinyl Plank
- Level: Main
- Dimensions: 9'8"x11'8"
Bedroom
- Features: Room Floor: Vinyl Plank
- Level: Basement
- Dimensions: 14'8"x9'9"
Other
- Features: Room Floor: Vinyl Plank
- Level: Main
- Dimensions: 8'7"x4'10"
Other
- Features: Room Floor: Vinyl Plank
- Level: Basement
- Dimensions: 7'8"x4'10"
Kitchen
- Features: Room Floor: Vinyl Plank
- Level: Basement
- Dimensions: 13'x10'3"
Other
- Features: Room Floor: Vinyl Plank
- Level: Main
- Dimensions: 10'11"x13'10"
Laundry
- Features: Room Floor: Linoleum
- Level: Basement
- Dimensions: 8'3"x8'7"
Living room
- Features: Room Floor: Hardwood
- Level: Main
- Dimensions: 16'9"x13'10"
Living room
- Features: Room Floor: Carpet
- Level: Basement
- Dimensions: 16'1"x12'4"
Heating
- Forced Air
Appliances
- Included: Water Heater, Gas Water Heater, Dishwasher Built In, Dryer, Refrigerator, Oven Built In, Washer
Features
- Basement: Full,Concrete,Separate Entry
- Has fireplace: No
Interior area
- Total structure area: 952
- Total interior livable area: 952 sqft
Property
Parking
- Total spaces: 4
- Parking features: 1 Car Detached, Gravel
- Garage spaces: 1
- Has uncovered spaces: Yes
- Details: Parking Size: 19.5x13.5
Features
- Patio & porch: Deck
- Exterior features: Lawn Back, Lawn Front
- Fencing: Fenced
- Frontage length: 56.00
Lot
- Size: 5,767 Square Feet
- Dimensions: 103
- Features: Corner Lot, Trees/Shrubs
Details
- Additional structures: Shed(s)
Construction
Type & style
- Home type: SingleFamily
- Architectural style: Raised Bungalow
- Property subtype: Single Family Residence
Materials
- Siding
- Roof: Asphalt
Condition
- Year built: 1953
Community & HOA
Community
- Subdivision: Avalon
Location
- Region: Saskatoon
Financial & listing details
- Price per square foot: C$420/sqft
- Annual tax amount: C$3,416
- Date on market: 8/13/2026
- Exclusions: Water Softener
- Ownership: Freehold
Price history
| Date | Event | Price |
|---|---|---|
| 8/13/2026 | Listed for sale | C$399,900C$420/sqft |
Source: Saskatchewan REALTORS® Association #SK045427 Report a problem | ||
Public tax history
Tax history is unavailable.
Climate risks
Neighborhood: Avalon
Nearby schools
GreatSchools rating
No schools nearby
We couldn't find any schools near this home.
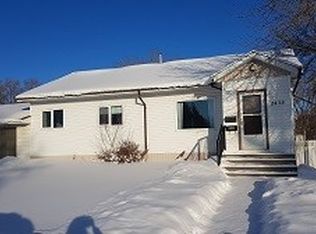
- C$--3 bd1 ba1k sqft2435 Kelvin Ave #A, Saskatoon, SK S7J0T4Off Market
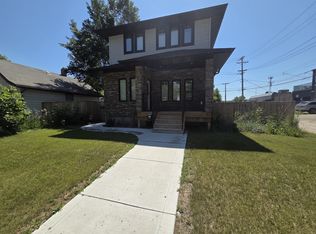
- C$--3 bd3 ba1.6k sqft112 Ash St E, Saskatoon, SK S7J0J8Off Market
- C$489,9005 bd2 ba1.1k sqft310 Adelaide St E, Saskatoon, SK S7J0H7For Sale

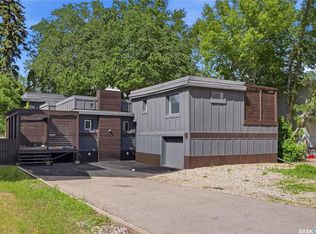
- C$409,9006 bd3 ba1.5k sqft305 Adelaide St E, Saskatoon, SK S7J0H8For Sale
- C$499,0004 bd2 ba1k sqft410 Ruth St E, Saskatoon, SK S7J0L4For Sale
- C$340,0004 bd2 ba840 sqft2204 Lorne Ave, Saskatoon, SK S7J0R9For Sale
- C$--2 bd2 ba-- sqft17 Harrison Cres, Saskatoon, SK S7J2K9Off Market
- C$--3 bd3 ba1.5k sqft2129 Coy Ave, Saskatoon, SK S7M0J3Off Market
Similar homes
- C$377,9003 bd2 ba886 sqft2011 Lorne AVENUE, Saskatoon, SK S7J 0R4For Sale
 MLS ID #SK045445, Derek Morgan, Realty Executives Saskatoon. Saskatchewan REALTORS® Association
 - C$429,9004 bd2 ba1k sqft1915 Dufferin AVENUE, Saskatoon, SK S7J 1B6For Sale
 MLS ID #SK044930, Mitchell Stretch, Derrick Stretch Realty Inc.. Saskatchewan REALTORS® Association
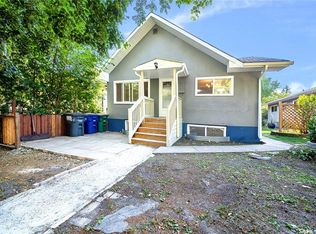
 - C$409,9006 bd2 ba1.1k sqft451 R AVENUE S, Saskatoon, SK S7M 2Z4For Sale
 MLS ID #SK045482, priyanka Nandi, RE/MAX Saskatoon. Saskatchewan REALTORS® Association
 - C$469,9005 bd2 ba1.1k sqft2401 Dufferin AVENUE, Saskatoon, SK S7J 1C3For Sale
 MLS ID #SK045627, Tracy Rosner, Coldwell Banker Signature. Saskatchewan REALTORS® Association
 - C$419,9003 bd2 ba871 sqft1714 Drinkle STREET, Saskatoon, SK S7J 0P7For SaleMLS ID #SK045156, Heather Kehoe, Real Broker SK Ltd.. Saskatchewan REALTORS® Association
- C$340,0004 bd2 ba840 sqft2204 LORNE AVENUE, Saskatoon, SK S7J 0R9For SaleMLS ID #SK045053, Mike Gingerich, Realty Executives Saskatoon. Saskatchewan REALTORS® Association
- C$429,9004 bd2 ba832 sqft1125 2nd St E, Saskatoon, SK S7H 1R4For SaleCentury 21 Canada
- C$374,9004 bd2 ba794 sqft928 1ST STREET E, Saskatoon, SK S7H 1T3For SaleMLS ID #SK044673, James Haywood, Royal LePage Saskatoon Real Estate. Saskatchewan REALTORS® Association
- C$389,9004 bd2 ba878 sqft55 Trident CRESCENT, Saskatoon, SK S7M 0P7For SaleMLS ID #SK044005, Sharla Orosz, Boyes Group Realty Inc.. Saskatchewan REALTORS® Association
- C$489,9005 bd2 ba960 sqft2302 Hanover AVENUE, Saskatoon, SK S7J 1E6For SaleMLS ID #SK045449, Jennifer Kardynal, Coldwell Banker Signature. Saskatchewan REALTORS® Association
- C$399,9004 bd2 ba1.3k sqft3008 Eastview, Saskatoon, SK S7J 3J2For SaleMLS ID #SK044614, Jillian Bird, RE/MAX Saskatoon. Saskatchewan REALTORS® Association
- C$339,9003 bd2 ba844 sqft420 I AVENUE S, Saskatoon, SK S7M 1Y4For SaleMLS ID #SK045278, Jon Aschenbrener, Realty Executives Saskatoon. Saskatchewan REALTORS® Association
- C$400,0002 bd2 ba1k sqftThe Vestel, Saskatoon, SK S7H 0R4For SaleMLS ID #SK045516, Angela Porrelli, LPT Realty. Saskatchewan REALTORS® Association
- C$439,9003 bd2 ba1k sqft2508 Preston AVENUE S, Saskatoon, SK S7J 2G4For SaleMLS ID #SK044336, Crystal McMullen, RE/MAX Saskatoon. Saskatchewan REALTORS® Association
- C$447,9006 bd2 ba1.3k sqft1502 Lorne AVENUE, Saskatoon, SK S7H 1Y1For SaleMLS ID #SK044762, Jonathan Katsiris, The Agency Saskatoon. Saskatchewan REALTORS® Association
- C$475,0005 bd2 ba960 sqft2325 Dufferin AVENUE, Saskatoon, SK S7J 1C1For SaleMLS ID #SK044690, Levi Dziadyk, TRCG The Realty Consultants Group. Saskatchewan REALTORS® Association
- C$389,9003 bd2 ba1k sqft1804 Belfast AVENUE, Saskatoon, SK S7M 0L8For SaleMLS ID #SK044468, Dwein Trask, Dwein Trask Realty Inc.. Saskatchewan REALTORS® Association
- C$449,9005 bd2 ba947 sqft1315 Wilson CRESCENT, Saskatoon, SK S7J 3J8For SaleMLS ID #SK044754, Lisa Kloeble, eXp Realty. Saskatchewan REALTORS® Association
- C$429,9003 bd1 ba860 sqft1023 2nd STREET E, Saskatoon, SK S7H 1R2For SaleMLS ID #SK044682, Ross Tait, Realty Executives Saskatoon. Saskatchewan REALTORS® Association
- C$499,9005 bd2 ba988 sqft1012 2nd STREET E, Saskatoon, SK S7H 1R3For SaleMLS ID #SK045474, Sandy Chilliak, Barry Chilliak Realty Inc.. Saskatchewan REALTORS® Association
