Premium home! 3+2 bedroom, 2 bath bungalow in Westview. Practically everything in this home has been upgraded. Windows, doors, trim, flooring, paint, lights, kitchen, electrical panel, exterior, stucco, furnace & water heater. Super clean and ready for you to move in, no work needed. Wide open kitchen, dining, living room. Upgraded kitchen cabinets with tile backsplash. Gorgeous bathroom upgrade. Fully developed basement with 2 bedrooms, a practically new bathroom, family room, laundry, and large storage room. Beautiful backyard with deck, single detached heated garage, storage shed, outdoor lighting and undergound sprinklers front back. Central air, older central vac, and snowblower are included. Don't snooze on this one. Flexible possession date
Active
C$449,900
60 Byers CRESCENT, Saskatoon, SK S7L 4H2
5beds
2baths
955sqft
Single Family Residence
Built in 1967
5,492 Square Feet Lot
$-- Zestimate®
C$471/sqft
C$-- HOA
What's special
Upgraded kitchenGorgeous bathroom upgradeBeautiful backyard with deckSingle detached heated garageStorage shedOutdoor lightingCentral air
- 13 hours
- 24
- 1
Zillow last checked:
Listing updated:
Listed by:
Kevin Goyer,
Boyes Group Realty Inc.
Source: Saskatchewan REALTORS® Association,MLS®#: SK047434Originating MLS®#: Saskatchewan REALTORS® Association
Facts & features
Interior
Bedrooms & bathrooms
- Bedrooms: 5
- Bathrooms: 2
Bedroom
- Features: Room Floor: Laminate
- Level: Main
- Area: 78.51 Square Feet
- Dimensions: 7.11x9.11
Bedroom
- Features: Room Floor: Laminate
- Level: Main
- Area: 127 Square Feet
- Dimensions: 10.07x12
Bedroom
- Features: Room Floor: Laminate
- Level: Main
- Area: 88.42 Square Feet
- Dimensions: 8.11x9.11
Bedroom
- Features: Room Floor: Laminate
- Level: Basement
- Area: 103.28 Square Feet
- Dimensions: 8.08x11.11
Bedroom
- Features: Room Floor: Vinyl Plank
- Level: Basement
- Area: 96.25 Square Feet
- Dimensions: 8.03x11.08
Other
- Features: Room Floor: Ceramic Tile
- Level: Basement
Other
- Features: Room Floor: Ceramic Tile
- Level: Main
Dining room
- Features: Room Floor: Laminate
- Level: Main
- Area: 95.18 Square Feet
- Dimensions: 12.10x7.05
Family room
- Features: Room Floor: Laminate
- Level: Basement
- Area: 97.13 Square Feet
- Dimensions: 9.03x10.06
Kitchen
- Features: Room Floor: Laminate
- Level: Main
- Area: 83.18 Square Feet
- Dimensions: 9.05x8.10
Other
- Features: Room Floor: Vinyl Plank
- Level: Basement
- Area: 72 Square Feet
- Dimensions: 12x6
Living room
- Features: Room Floor: Laminate
- Level: Main
- Area: 151.25 Square Feet
- Dimensions: 15x10.01
Storage
- Features: Room Floor: Vinyl Plank
- Level: Basement
- Area: 141.67 Square Feet
- Dimensions: 25x5.08
Heating
- Forced Air, Natural Gas
Cooling
- Central Air
Appliances
- Included: Water Heater, Gas Water Heater, Dishwasher Built In, Dryer, Freezer, Refrigerator, Microwave Hood Fan, Stove, Washer
Features
- Central Vac Attached, Central Vac Attachments
- Windows: Window Treatments
- Basement: Full,Finished,Concrete
- Has fireplace: No
Interior area
- Total structure area: 955
- Total interior livable area: 955 sqft
Property
Parking
- Total spaces: 3
- Parking features: 1 Car Detached, Garage Door Opnr/Control(S), Concrete Driveway
- Garage spaces: 1
- Has uncovered spaces: Yes
Features
- Patio & porch: Deck
- Exterior features: Lawn Back, Lawn Front
- Fencing: Fenced
- Frontage length: 49.96
Lot
- Size: 5,492 Square Feet
- Dimensions: 109.93
- Features: Rectangular Lot, Trees/Shrubs, Underground Sprinkler
Details
- Additional structures: Shed(s)
Construction
Type & style
- Home type: SingleFamily
- Architectural style: Bungalow
- Property subtype: Single Family Residence
Materials
- Stucco
- Roof: Asphalt
Condition
- Year built: 1967
Community & HOA
Community
- Security: Alarm Sys Owned
- Subdivision: Westview Heights
Location
- Region: Saskatoon
Financial & listing details
- Price per square foot: C$471/sqft
- Annual tax amount: C$2,819
- Date on market: 9/3/2026
- Ownership: Freehold
Price history
| Date | Event | Price |
|---|---|---|
| 9/3/2026 | Listed for sale | C$449,900C$471/sqft |
Source: Saskatchewan REALTORS® Association #SK047434 Report a problem | ||
Public tax history
Tax history is unavailable.
Climate risks
Neighborhood: Westview
Nearby schools
GreatSchools rating
No schools nearby
We couldn't find any schools near this home.
- C$--2 bd1 ba786 sqft3110A 33rd St W #504467, Saskatoon, SK S7L0X4Off Market
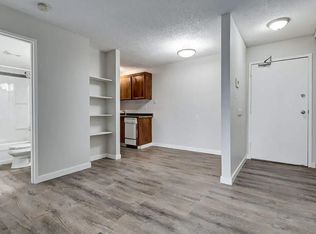
- C$---- bd1 ba396 sqft3110A 33rd St W #504581, Saskatoon, SK S7L0X4Off Market
- C$--1 bd1 ba591 sqft3110A 33rd St W #504533, Saskatoon, SK S7L0X4Off Market
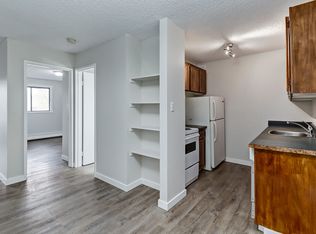
- C$--1 bd1 ba591 sqft3110A 33rd St W #504589, Saskatoon, SK S7L0X4Off Market
Similar homes
- C$427,7004 bd2 ba958 sqft2002 Richardson ROAD, Saskatoon, SK S7L 4B7For Sale
 MLS ID #SK047414, Clint Cockburn Realty P.C. Ltd., Boyes Group Realty Inc.. Saskatchewan REALTORS® Association
 - C$449,9005 bd2 ba1k sqft1530 Latrace ROAD, Saskatoon, SK S7L 6M2For Sale
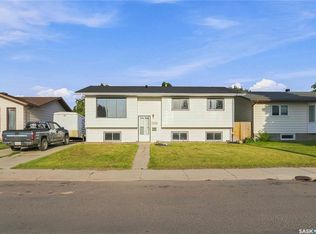 MLS ID #SK046660, Varinder Dhanju Realty Prof. Corp., eXp Realty. Saskatchewan REALTORS® Association
 - C$429,9003 bd2 ba1.1k sqft315 M AVENUE N, Saskatoon, SK S7L 2S4For Sale
 MLS ID #SK047481, Jackie Sklar, RE/MAX Saskatoon. Saskatchewan REALTORS® Association
 - C$465,0005 bd3 ba1.3k sqft705 33rd STREET W, Saskatoon, SK S7L 0W2For Sale
 MLS ID #SK047098, Jeff Will, RE/MAX Saskatoon. Saskatchewan REALTORS® Association
