Welcome to 202 Stacey Court, a well-cared-for 5-bedroom, 3-bathroom bi-level tucked away on a quiet cul-de-sac in Dundonald. Set on a desirable corner lot, this home offers the space, location, and everyday convenience that make it an excellent choice for families. The functional bi-level layout provides plenty of room to spread out, while the double attached garage adds valuable parking and storage. Pride of ownership is evident throughout, making this a home you can feel confident about from the moment you arrive. One of the biggest highlights is the location. You’re just a short walk from École Dundonald School, École St. Peter School, Ernest Lindner School and Dundonald Park- making school mornings, playground trips, and time outdoors easy to enjoy. When it’s time for groceries, dinner out, or a coffee run, the restaurants, shopping, and everyday amenities of Hampton Village are only minutes away. If you’ve been looking for a well-maintained family home in an established neighbourhood with schools and parks close by, 202 Stacey Court is one you’ll want to see.
Conditional sale
C$449,900
202 Stacey COURT, Saskatoon, SK S7L 7A7
5beds
3baths
1,199sqft
Single Family Residence
Built in 1986
6,250 Square Feet Lot
$-- Zestimate®
C$375/sqft
C$-- HOA
What's special
Bi-level layoutQuiet cul-de-sacDesirable corner lotDouble attached garage
- 1 day |
- 55 |
- 1 |
Zillow last checked:
Listing updated:
Listed by:
Ryan Bamford,
Coldwell Banker Signature,
Gregg Bamford,
Coldwell Banker Signature
Source: Saskatchewan REALTORS® Association,MLS®#: SK045835Originating MLS®#: Saskatchewan REALTORS® Association
Facts & features
Interior
Bedrooms & bathrooms
- Bedrooms: 5
- Bathrooms: 3
Primary bedroom
- Features: Room Floor: Carpet
- Level: Main
- Area: 139.19 Square Feet
- Dimensions: 12.9x10.11
Bedroom
- Features: Room Floor: Carpet
- Level: Main
- Area: 85.42 Square Feet
- Dimensions: 10.3x8.4
Bedroom
- Features: Room Floor: Carpet
- Level: Main
- Area: 95.83 Square Feet
- Dimensions: 11.6x8.4
Bedroom
- Features: Room Floor: Carpet
- Level: Basement
- Area: 98 Square Feet
- Dimensions: 12.3x8
Bedroom
- Features: Room Floor: Carpet
- Level: Basement
- Area: 93.92 Square Feet
- Dimensions: 12.3x7.8
Other
- Features: Room Floor: Linoleum
- Level: Main
Other
- Features: Room Floor: Linoleum
- Level: Basement
Other
- Features: Room Floor: Linoleum
- Level: Main
Bonus room
- Features: Room Floor: Carpet
- Level: Basement
- Area: 142.61 Square Feet
- Dimensions: 11.4x12.7
Dining room
- Features: Room Floor: Carpet
- Level: Main
- Area: 117.33 Square Feet
- Dimensions: 9.1x12.11
Family room
- Features: Room Floor: Carpet
- Level: Basement
- Area: 243.75 Square Feet
- Dimensions: 21.8x11.3
Foyer
- Features: Room Floor: Linoleum
- Level: Main
- Area: 32.08 Square Feet
- Dimensions: 3.8x8.9
Kitchen
- Features: Room Floor: Linoleum
- Level: Main
- Area: 114.1 Square Feet
- Dimensions: 8.10x12.11
Laundry
- Features: Room Floor: Linoleum
- Level: Main
- Area: 15.04 Square Feet
- Dimensions: 4.9x3.2
Living room
- Features: Room Floor: Carpet
- Level: Main
- Area: 151.55 Square Feet
- Dimensions: 13.1x11.7
Other
- Features: Room Floor: Linoleum
- Level: Main
- Area: 69.44 Square Feet
- Dimensions: 6.8x10.5
Storage
- Features: Room Floor: Concrete
- Level: Basement
- Area: 30.63 Square Feet
- Dimensions: 3.6x8.9
Storage
- Features: Room Floor: Concrete
- Level: Basement
- Area: 40.81 Square Feet
- Dimensions: 4.4x9.5
Utility room
- Features: Room Floor: Linoleum
- Level: Basement
- Area: 114 Square Feet
- Dimensions: 12.8x9
Heating
- Forced Air, Natural Gas
Cooling
- Central Air
Appliances
- Included: Water Heater, Gas Water Heater, Dishwasher Built In, Dryer, Refrigerator, Exhaust Fan, Stove, Washer
Features
- Central Vac Attached, Central Vac Attachments, Vac Power Nozzle
- Windows: Window Treatments
- Basement: Full,Finished,Concrete
- Has fireplace: No
Interior area
- Total structure area: 1,199
- Total interior livable area: 1,199 sqft
Property
Parking
- Total spaces: 4
- Parking features: 2 Car Attached, Double Driveway
- Attached garage spaces: 2
- Has uncovered spaces: Yes
Features
- Levels: Bi-Level
- Patio & porch: Deck
- Exterior features: Lawn Back, Lawn Front
- Fencing: Partial
- Frontage length: 54.00
Lot
- Size: 6,250 Square Feet
- Features: Corner Lot, Cul-De-Sac, Trees/Shrubs
Construction
Type & style
- Home type: SingleFamily
- Property subtype: Single Family Residence
Materials
- Siding
- Roof: Asphalt
Condition
- Year built: 1986
Community & HOA
Community
- Subdivision: Dundonald
Location
- Region: Saskatoon
Financial & listing details
- Price per square foot: C$375/sqft
- Annual tax amount: C$4,180
- Date on market: 8/18/2026
- Exclusions: Water Softener
- Ownership: Freehold
Price history
| Date | Event | Price |
|---|---|---|
| 8/18/2026 | Listed for sale | C$449,900C$375/sqft |
Source: Saskatchewan REALTORS® Association #SK045835 Report a problem | ||
Public tax history
Tax history is unavailable.
Climate risks
Neighborhood: Dundonald
Nearby schools
GreatSchools rating
No schools nearby
We couldn't find any schools near this home.
- C$487,9004 bd3 ba1.1k sqft414 Sumner Ln, Saskatoon, SK S7L7L9For Sale

- C$509,0003 bd2 ba1.1k sqft3347 McClocklin Rd, Saskatoon, SK S7R0B3For Sale

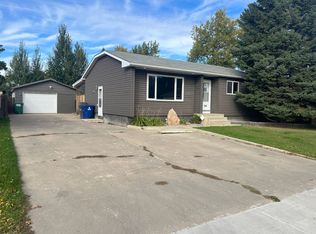
- C$--5 bd3 ba1k sqft218 Wedge Rd, Saskatoon, SK S7L6E9Off Market
- C$--1 bd1 ba900 sqft229 Wedge Rd #B, Saskatoon, SK S7L6E8Off Market
- C$--2 bd1 ba750 sqft111 Wedge Rd #304, Saskatoon, SK S7L6S8Off Market
- C$164,9993 bd1 ba915 sqft3302 33rd St W #310C, Saskatoon, SK S7L6S5For Sale
- C$259,9003 bd1 ba875 sqft3355 33rd St W, Saskatoon, SK S7L4P5For Sale
- C$129,9002 bd1 ba800 sqft3302 33rd St W #118, Saskatoon, SK S7L6S5For Sale
Similar homes
- C$454,9004 bd3 ba1k sqft506 Fisher CRESCENT, Saskatoon, SK S7L 5E5For Sale
 MLS ID #SK045810, Jared Boyes Realty Prof. Corp., Boyes Group Realty Inc.. Saskatchewan REALTORS® Association
 - C$487,9004 bd3 ba1.1k sqft414 Sumner LANE, Saskatoon, SK S7L 7L9For SaleMLS ID #SK045198, Kevin Appl, Boyes Group Realty Inc.. Saskatchewan REALTORS® Association
- C$397,0005 bd2 ba1k sqft902 Steeves AVENUE, Saskatoon, SK S7L 5N4For Sale
 MLS ID #SK045395, priyanka Nandi, RE/MAX Saskatoon. Saskatchewan REALTORS® Association
 - C$419,9004 bd2 ba950 sqft151 Makaroff ROAD, Saskatoon, SK S7L 6R6For Sale
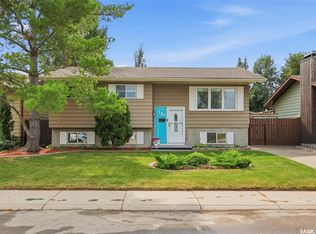 MLS ID #SK045232, Jacqueline Dolynny, Boyes Group Realty Inc.. Saskatchewan REALTORS® Association
 - C$479,9005 bd2 ba1k sqft106 Geary CRESCENT, Saskatoon, SK S7R 0B8For SaleMLS ID #SK045287, Norm Grodecki, Century 21 Fusion. Saskatchewan REALTORS® Association
- C$399,9004 bd2 ba864 sqft3629 Centennial DRIVE, Saskatoon, SK S7L 5E9For SaleMLS ID #SK046082, Alikhan (Ali) Nurgozhayev, eXp Realty. Saskatchewan REALTORS® Association
- C$414,9003 bd3 ba1.1k sqft92 Wentworth CRESCENT, Saskatoon, SK S7L 4A9For SaleMLS ID #SK045476, AJ Morrison, Coldwell Banker Signature. Saskatchewan REALTORS® Association
- C$299,9005 bd2 ba1k sqft3234 Maxwell STREET, Saskatoon, SK S7L 4K8For SaleMLS ID #SK045902, Sheri Willick Realty P.C. Inc., Coldwell Banker Signature. Saskatchewan REALTORS® Association
- C$535,0004 bd4 ba1.4k sqft518 Peterson CRESCENT, Saskatoon, SK S7L 7H7For SaleMLS ID #SK045632, Joshua Fehr, eXp Realty. Saskatchewan REALTORS® Association
- C$579,9005 bd3 ba1.2k sqft1114 Hargreaves WAY, Saskatoon, SK S7R 0H2For SaleMLS ID #SK045406, James Rayner, Coldwell Banker Signature. Saskatchewan REALTORS® Association
- C$399,9005 bd3 ba1.2k sqft19 Nash PLACE, Saskatoon, SK S7M 4H9For SaleMLS ID #SK045107, Marla Janzen, eXp Realty. Saskatchewan REALTORS® Association
- C$429,9004 bd3 ba1.2k sqft2933 McClocklin ROAD, Saskatoon, SK S7R 0A1For SaleMLS ID #SK044913, Mike Boychuk, LPT Realty. Saskatchewan REALTORS® Association
- C$509,0003 bd2 ba1.1k sqft3347 McClocklin ROAD, Saskatoon, SK S7R 0B3For SaleMLS ID #SK045329, Amritpal Grewal, Boyes Group Realty Inc.. Saskatchewan REALTORS® Association
- C$389,9003 bd2 ba950 sqft1202 McCormack ROAD, Saskatoon, SK S7M 5L9For SaleMLS ID #SK045858, Chris May, RE/MAX Saskatoon. Saskatchewan REALTORS® Association
- C$375,0005 bd2 ba1.1k sqft910 T AVENUE N, Saskatoon, SK S7L 3C1For SaleMLS ID #SK045633, Tarren Newhouse, TRCG The Realty Consultants Group. Saskatchewan REALTORS® Association
- C$424,9004 bd2 ba1k sqft10 Mackie CRESCENT, Saskatoon, SK S7L 3V3For SaleMLS ID #SK042364, Bob Jones, Boyes Group Realty Inc.. Saskatchewan REALTORS® Association
- C$429,9003 bd2 ba995 sqft123 Kirkpatrick CRESCENT, Saskatoon, SK S7L 6Z1For SaleMLS ID #SK041652, Jeff Will, RE/MAX Saskatoon. Saskatchewan REALTORS® Association
- C$489,9005 bd4 ba1.5k sqft22 BLUE PLACE, Saskatoon, SK S7M 4R9For SaleMLS ID #SK043673, Richard Reimer Realty Pc Ltd., Boyes Group Realty Inc.. Saskatchewan REALTORS® Association
- C$538,0004 bd4 ba1.5k sqft3010 37th STREET W, Saskatoon, SK S7L 7H9For SaleMLS ID #SK045269, Jarlath Currie, Realty ONE Group Dynamic. Saskatchewan REALTORS® Association
- C$364,9004 bd2 ba912 sqft214 Fisher CRESCENT, Saskatoon, SK S7L 5C9For SaleMLS ID #SK045409, Jordyn Paquin, Real Broker SK Ltd.. Saskatchewan REALTORS® Association
