Welcome to 814 Steeves Ave, a turnkey bungalow with a mortgage helper! This well-maintained 5-bedroom, 2-bathroom bungalow offers a fantastic opportunity for first-time buyers, growing families, or investors. The main floor features 3 bedrooms and a full bathroom, while the fully developed basement is set up as a non-conforming suite, featuring 2 additional bedrooms and a second full bathroom. The basement provides excellent potential as a mortgage helper or additional living space. Numerous updates make this home move-in ready, including newer windows, shingles, fencing, flooring, and washer and dryer. Outside, you'll love the huge backyard with plenty of room for kids, pets, entertaining, or future development. The property also offers back alley access with tons of room to add a garage, plus a double driveway at the front for convenient off-street parking. With a practical layout, extensive updates, a mortgage-helper opportunity, and plenty of future potential, this is an excellent option for first-time buyers or investors alike! Book your viewing today!
Active
C$379,900
814 Steeves AVENUE, Saskatoon, SK S7L 5N1
5beds
2baths
1,000sqft
Single Family Residence
Built in 1976
5,196 Square Feet Lot
$-- Zestimate®
C$380/sqft
C$-- HOA
What's special
Turnkey bungalowNewer windowsBack alley access
- 10 hours
- 17
- 0
Zillow last checked:
Listing updated:
Listed by:
Megan Dyck,
Century 21 Fusion,
Morgan Wingate,
Century 21 Fusion
Source: Saskatchewan REALTORS® Association,MLS®#: SK047438Originating MLS®#: Saskatchewan REALTORS® Association
Facts & features
Interior
Bedrooms & bathrooms
- Bedrooms: 5
- Bathrooms: 2
Primary bedroom
- Features: Room Floor: Vinyl Plank
- Level: Main
- Area: 120.16 Square Feet
- Dimensions: 10.01x11.11
Bedroom
- Features: Room Floor: Vinyl Plank
- Level: Main
- Area: 83.78 Square Feet
- Dimensions: 9.08x8.08
Bedroom
- Features: Room Floor: Vinyl Plank
- Level: Main
- Area: 98.54 Square Feet
- Dimensions: 9.02x10.09
Bedroom
- Features: Room Floor: Laminate
- Level: Basement
- Area: 100.5 Square Feet
- Dimensions: 11.02x9
Bedroom
- Features: Room Floor: Laminate
- Level: Basement
- Area: 124.31 Square Feet
- Dimensions: 9.09x12.09
Other
- Features: Room Floor: Vinyl Plank
- Level: Basement
Other
- Features: Room Floor: Vinyl Plank
- Level: Main
Dining room
- Features: Room Floor: Vinyl Plank
- Level: Main
- Area: 96 Square Feet
- Dimensions: 12x8
Kitchen
- Features: Room Floor: Vinyl Plank
- Level: Main
- Area: 104.27 Square Feet
- Dimensions: 8.09x11.11
Kitchen
- Features: Room Floor: Laminate
- Level: Basement
- Area: 84.68 Square Feet
- Dimensions: 11.02x7.07
Living room
- Features: Room Floor: Vinyl Plank
- Level: Main
- Area: 104.27 Square Feet
- Dimensions: 8.09x11.11
Living room
- Features: Room Floor: Laminate
- Level: Basement
- Area: 205.63 Square Feet
- Dimensions: 17.06x11.09
Heating
- Forced Air, Natural Gas
Cooling
- Central Air
Appliances
- Included: Water Heater, Gas Water Heater, Dryer, Refrigerator, Exhaust Fan, Stove, Washer
Features
- Windows: Window Treatments
- Basement: Full,Finished,Concrete,Separate Entry
- Has fireplace: No
Interior area
- Total structure area: 1,000
- Total interior livable area: 1,000 sqft
Property
Parking
- Total spaces: 4
- Parking features: Parking Pad, Concrete Driveway, Double Driveway
- Has uncovered spaces: Yes
Features
- Exterior features: Lawn Back, Lawn Front
- Fencing: Fenced
- Frontage length: 51.97
Lot
- Size: 5,196 Square Feet
- Dimensions: 99.97
- Features: Rectangular Lot
Details
- Additional structures: Shed(s)
Construction
Type & style
- Home type: SingleFamily
- Architectural style: Bungalow
- Property subtype: Single Family Residence
Materials
- Siding
- Roof: Asphalt
Condition
- Year built: 1976
Community & HOA
Community
- Subdivision: Confederation Park
Location
- Region: Saskatoon
Financial & listing details
- Price per square foot: C$380/sqft
- Annual tax amount: C$3,416
- Date on market: 9/3/2026
- Ownership: Freehold
Price history
| Date | Event | Price |
|---|---|---|
| 9/3/2026 | Listed for sale | C$379,900C$380/sqft |
Source: Saskatchewan REALTORS® Association #SK047438 Report a problem | ||
Public tax history
Tax history is unavailable.
Climate risks
Neighborhood: Confederation Park
Nearby schools
GreatSchools rating
No schools nearby
We couldn't find any schools near this home.


Similar homes
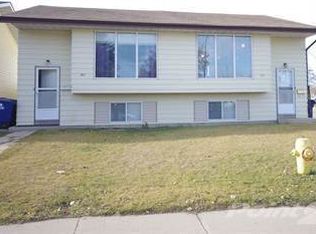
- C$365,0005 bd3 ba1.2k sqft334 Needham CRESCENT, Saskatoon, SK S7M 4X5For Sale
 MLS ID #SK046850, Shoshannah Andrews, eXp Realty. Saskatchewan REALTORS® Association
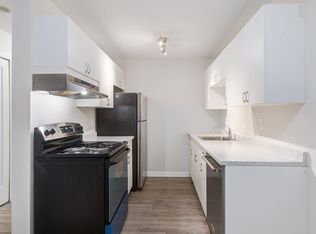
 - C$364,9004 bd2 ba912 sqft214 Fisher CRESCENT, Saskatoon, SK S7L 5C9For Sale
 MLS ID #SK045409, Jordyn Paquin, Real Broker SK Ltd.. Saskatchewan REALTORS® Association
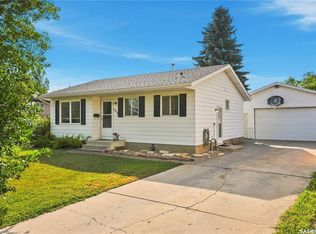
 - C$359,9004 bd2 ba856 sqft203 Michener CRESCENT, Saskatoon, SK S7L 5T9For Sale
 MLS ID #SK046888, Craig Jansen, Realty Executives Saskatoon. Saskatchewan REALTORS® Association
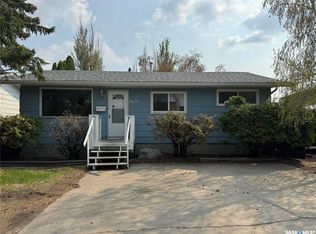
 - C$399,9004 bd2 ba864 sqft3629 Centennial DRIVE, Saskatoon, SK S7L 5E9For Sale
 MLS ID #SK046082, Alikhan (Ali) Nurgozhayev, eXp Realty. Saskatchewan REALTORS® Association
