Wow! Very cute and cozy affordable starter in Pacific Heights! Welcome to 203 Michener Crescent, a wonderfully well-cared-for bungalow featuring 4 bedrooms and 2 baths. The kitchen boasts stainless steel appliances, a pantry, and an eat-in area. The main floor offers 3 bedrooms and a 4-piece bath, while the fully developed basement includes a huge family/games room or playroom, a 3-piece bath, bedroom, and a storage room, and a laundry/storage area. The property is fully landscaped, has a 22 x 24 heated garage, and even features a newer section of fence installed. Located on an excellent family-oriented block close to public and separate elementary and high schools, with the Blairmore Shopping Centre just minutes away. Quick possession is possible! Call your favorite Realtor® for a private showing. Offers being presented Sept. 1st allowing you not to be rushed.
Active
C$359,900
203 Michener CRESCENT, Saskatoon, SK S7L 5T9
4beds
2baths
856sqft
Single Family Residence
Built in 1977
-- sqft lot
$-- Zestimate®
C$420/sqft
C$-- HOA
What's special
Wonderfully well-cared-for bungalowEat-in areaFully developed basementStorage room
- 2 days
- 44
- 1
Zillow last checked:
Listing updated:
Listed by:
Craig Jansen,
Realty Executives Saskatoon
Source: Saskatchewan REALTORS® Association,MLS®#: SK046888Originating MLS®#: Saskatchewan REALTORS® Association
Facts & features
Interior
Bedrooms & bathrooms
- Bedrooms: 4
- Bathrooms: 2
Primary bedroom
- Features: Room Floor: Laminate
- Level: Main
- Area: 104.37 Square Feet
- Dimensions: 11'1x9'5
Bedroom
- Features: Room Floor: Laminate
- Level: Main
- Area: 78.15 Square Feet
- Dimensions: 10'1x7'9
Bedroom
- Features: Room Floor: Laminate
- Level: Main
- Area: 86.42 Square Feet
- Dimensions: 10'11x7'11
Bedroom
- Features: Room Floor: Carpet
- Level: Basement
- Area: 88.56 Square Feet
- Dimensions: 9'9x9'1
Other
- Features: Room Floor: Linoleum
- Level: Basement
Other
- Features: Room Floor: Vinyl Plank
- Level: Main
Family room
- Features: Room Floor: Carpet
- Level: Basement
- Area: 136.58 Square Feet
- Dimensions: 12'5x11'
Kitchen
- Features: Room Floor: Vinyl Plank
- Level: Main
- Area: 123.33 Square Feet
- Dimensions: 15'5x8'
Living room
- Features: Room Floor: Laminate
- Level: Main
- Area: 155.41 Square Feet
- Dimensions: 13'5x11'7
Utility room
- Features: Room Floor: Concrete
- Level: Basement
Heating
- Forced Air, Natural Gas
Cooling
- Central Air
Appliances
- Included: Water Heater, Gas Water Heater, Dishwasher Built In, Dryer, Refrigerator, Stove, Washer
Features
- Floating Shelves
- Basement: Full,Finished,Sump Pump,Concrete
- Has fireplace: No
Interior area
- Total structure area: 856
- Total interior livable area: 856 sqft
Property
Parking
- Total spaces: 4
- Parking features: 2 Car Detached, Parking Spaces, Heated Garage, Concrete Driveway
- Garage spaces: 2
- Has uncovered spaces: Yes
- Details: Parking Size: 24.0x22.0
Features
- Patio & porch: Patio
- Exterior features: Lawn Back, Lawn Front
- Fencing: Fenced
Lot
- Features: Irregular Lot, Trees/Shrubs, Underground Sprinkler
Construction
Type & style
- Home type: SingleFamily
- Architectural style: Bungalow
- Property subtype: Single Family Residence
Materials
- Siding
- Roof: Asphalt
Condition
- Year built: 1977
Community & HOA
Community
- Subdivision: Pacific Heights
Location
- Region: Saskatoon
Financial & listing details
- Price per square foot: C$420/sqft
- Annual tax amount: C$2,794
- Date on market: 8/28/2026
- Exclusions: Water Softener
- Ownership: Freehold
Price history
| Date | Event | Price |
|---|---|---|
| 8/28/2026 | Listed for sale | C$359,900C$420/sqft |
Source: Saskatchewan REALTORS® Association #SK046888 Report a problem | ||
Public tax history
Tax history is unavailable.
Climate risks
Neighborhood: Pacific Heights
Nearby schools
GreatSchools rating
No schools nearby
We couldn't find any schools near this home.


Similar homes

- C$365,0005 bd3 ba1.2k sqft334 Needham CRESCENT, Saskatoon, SK S7M 4X5For Sale
 MLS ID #SK046850, Shoshannah Andrews, eXp Realty. Saskatchewan REALTORS® Association
 - C$439,9004 bd2 ba1k sqft3837 Centennial DRIVE, Saskatoon, SK S7L 5K8For Sale
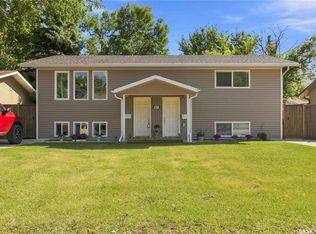 MLS ID #SK046676, Tyler Cressman, LPT Realty. Saskatchewan REALTORS® Association
 - C$379,9004 bd2 ba1k sqft2145 37th STREET W, Saskatoon, SK S7L 4E6For Sale
 MLS ID #SK046891, Reagan Hnatiuk, Royal LePage Varsity. Saskatchewan REALTORS® Association
 - C$364,9004 bd2 ba912 sqft214 Fisher CRESCENT, Saskatoon, SK S7L 5C9For Sale
 MLS ID #SK045409, Jordyn Paquin, Real Broker SK Ltd.. Saskatchewan REALTORS® Association
